Wall systems
Timber pole retaining walls in Auckland.
Timber pole walls are the most common retaining system on Auckland residential sites, and the one most often built badly. The difference is almost entirely below ground.
Understand how a pole wall is built and whether it suits the site. SRW Auckland manages the whole project from the first site visit to the finished wall.
Source-led guidance
Published August 2026
Factual statements on this page are drawn from Auckland Council and MBIE published guidance. Neither organisation endorses SRW Auckland.
01 / The short answer
A timber pole wall resists load through poles embedded in concrete below ground.
A timber pole retaining wall is built from treated poles set into concrete-filled holes below finished ground, with timber infill spanning between them. The poles act as cantilevers: the embedded length below ground resists the load pushing on the retained face above.
That makes embedment depth the critical dimension. A pole wall with the correct visible height and inadequate embedment will rotate at the top, which is the classic leaning timber wall seen across Auckland.
The visible part is the cheap part. The hole depth, the concrete, the drainage and the backfill are where the performance is.
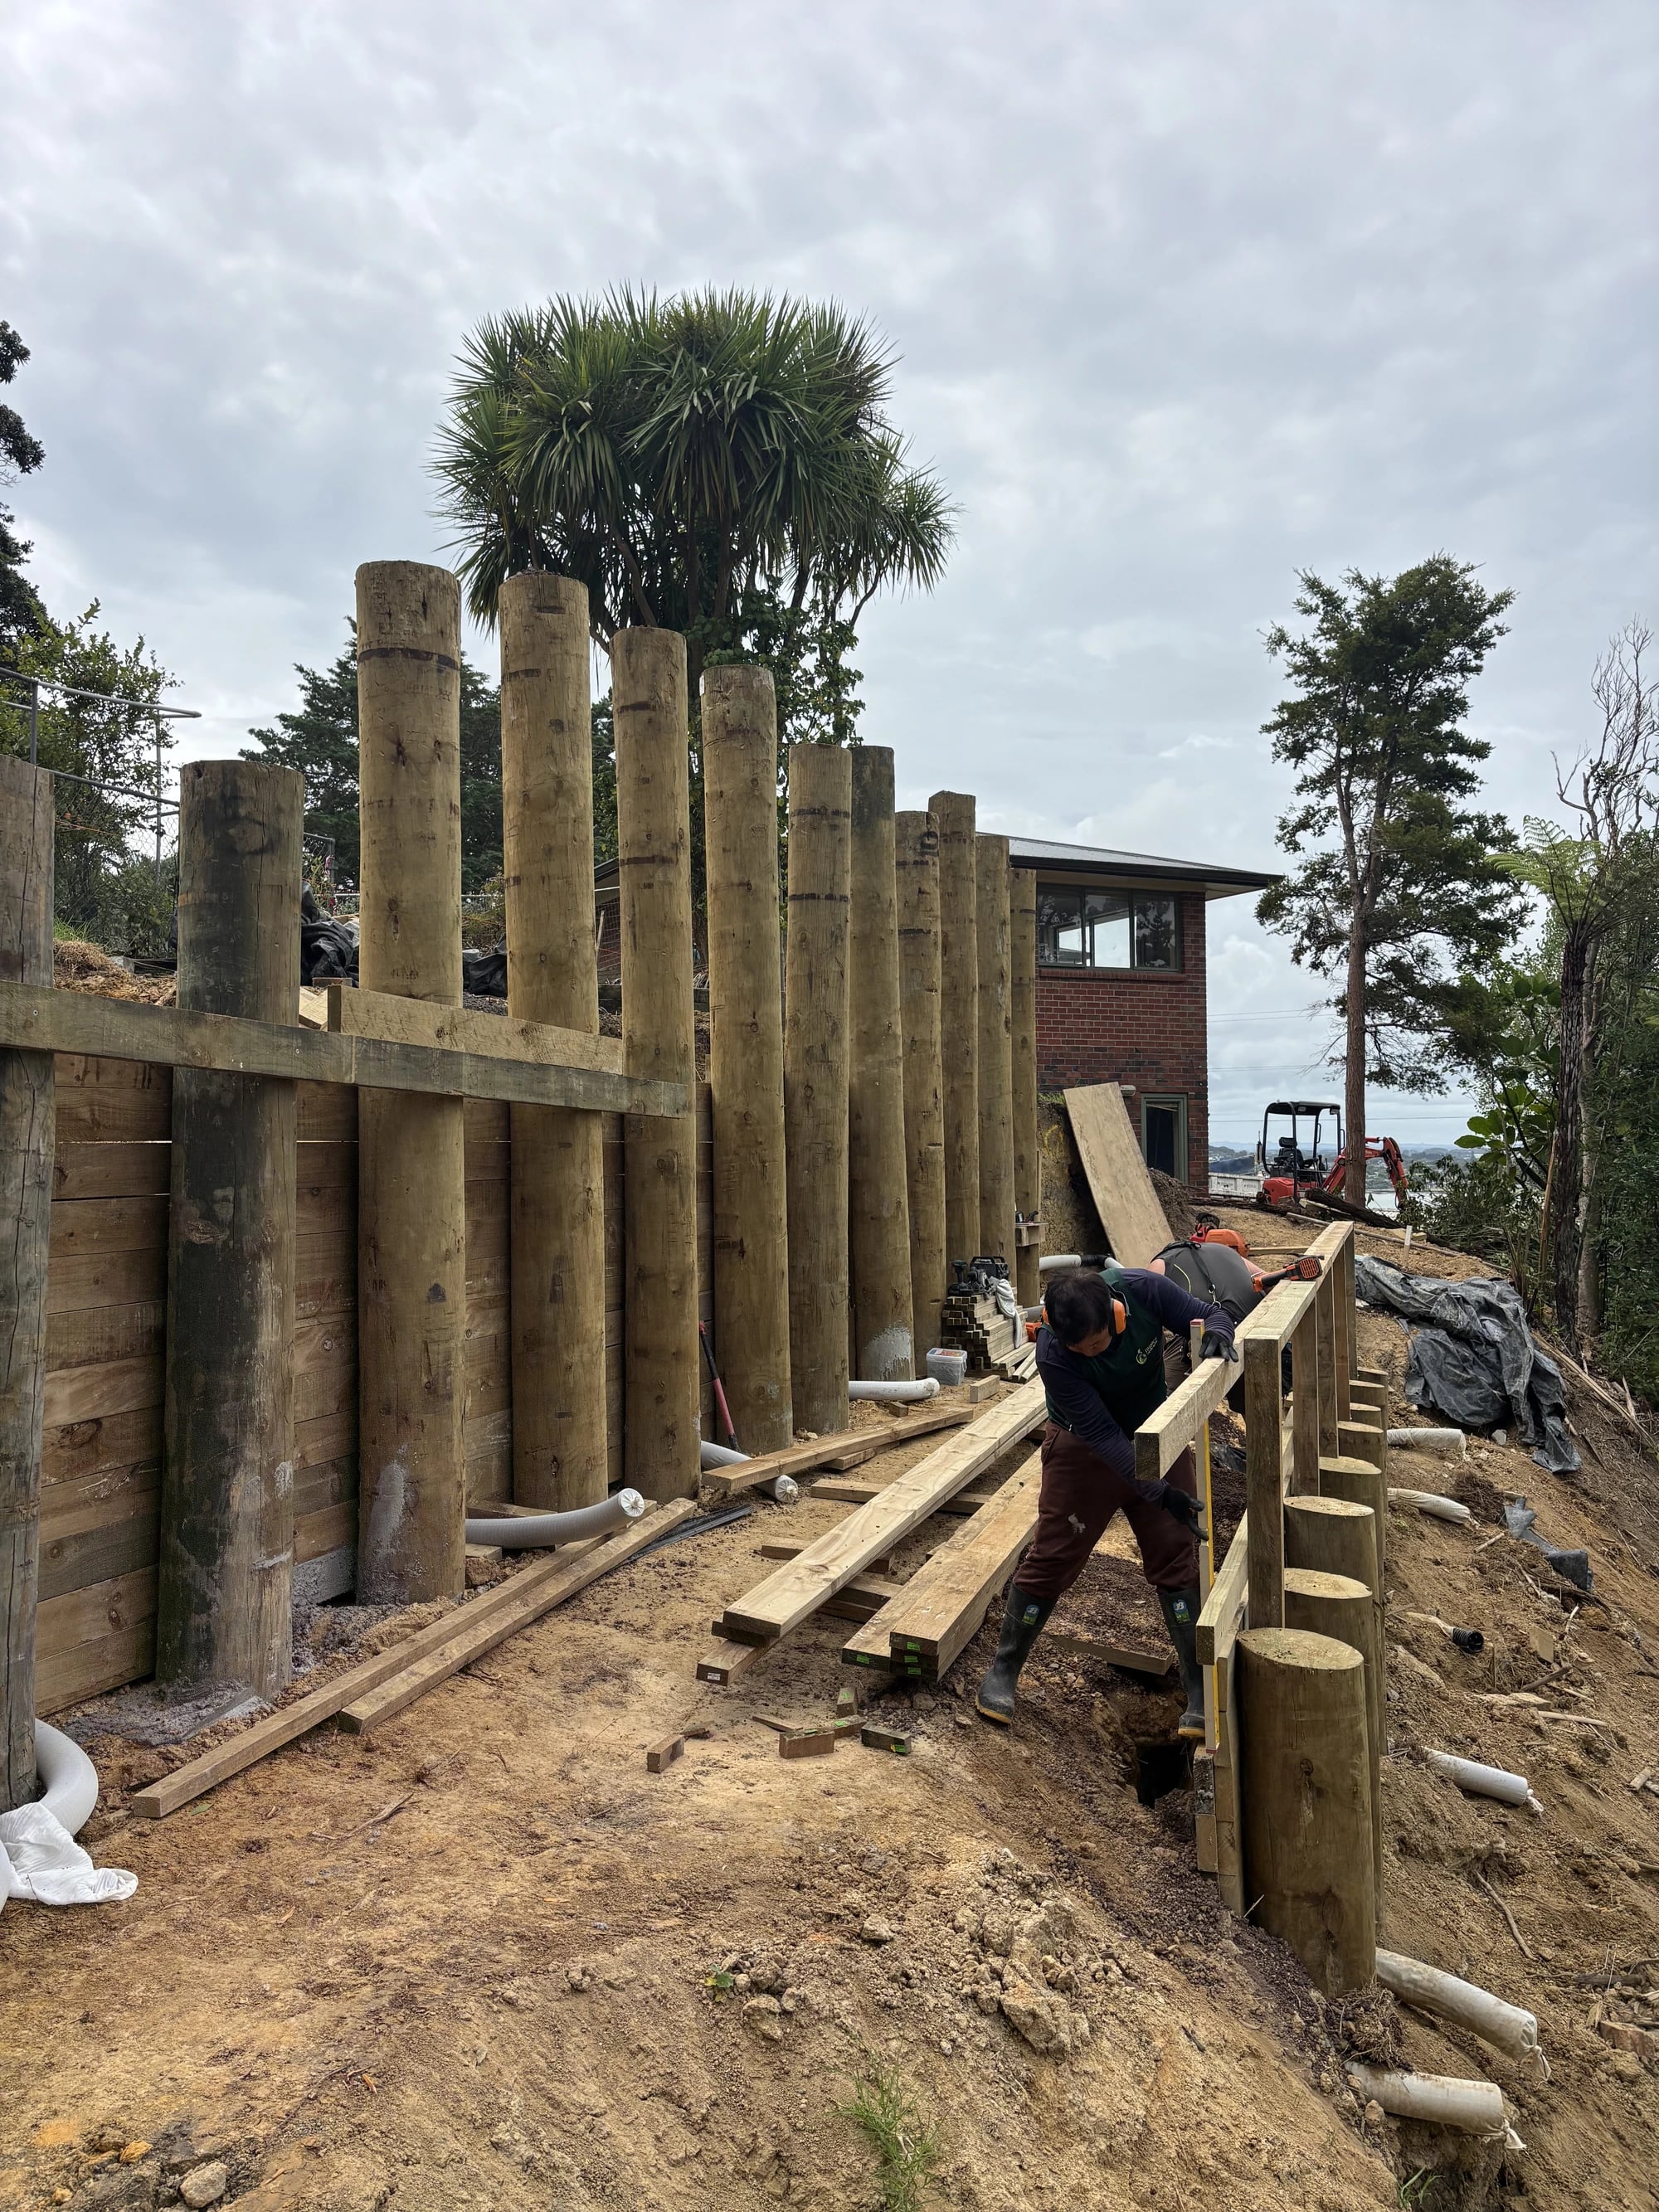
02 / How it is built
How a timber pole retaining wall is constructed.
Holes are bored to the design depth, poles are set plumb and to line, concrete is placed around them, timber infill is fixed to the retained face, free-draining backfill and geotextile are placed behind, and a subsoil drain is laid at the base and discharged to an approved point.
- Setting out and boring
- Poles are positioned to the design spacing and holes bored to the design depth and diameter. Spacing is a design output, not a convenience: load on each pole rises with the gap between them, and it is usually the strength of the timber infill that governs how wide that gap can be. On tight Auckland sites boring is often the constraint that decides plant selection.
- Poles and concrete
- Poles are set plumb, braced, and surrounded with concrete. The concrete transfers load from the pole into the surrounding ground.
- Infill
- Timber rails or sleepers span between poles on the retained side, so soil pressure pushes the infill against the poles rather than relying on fixings alone.
- Drainage layer
- Free-draining aggregate is placed against the back of the wall, wrapped in geotextile so fine soil cannot migrate in and blind the drainage.
- Subsoil drain
- A perforated drain is laid at the base of the drainage layer and discharged to an approved outlet, so water leaves rather than building up.
- Backfill and compaction
- Retained ground is backfilled and compacted in layers. Over-compaction close to the wall can load it, and under-compaction causes settlement later.
03 / Treatment and life
Timber treatment determines how long a pole retaining wall lasts.
Poles embedded in the ground require H5, the hazard class NZS 3640 reserves for critical in-ground structural uses such as house piles, poles and crib walling. NZS 3602 sets H5 for retaining wall uprights and H4 for the horizontal members. The rails are in soil contact too, so the difference is not that they sit clear of the ground: it is that the poles are the element the wall depends on. Using an under-specified treatment is a decision that only shows up years later.
Service life is driven by treatment, by how consistently the timber is kept drained, and by the corrosion resistance of the fixings. A wall whose drainage stops working ages far faster than one that keeps water moving.
Fixings matter more than people expect. Bolts and brackets corroding can fail a wall whose poles are still structurally sound.
04 / When it suits
When a timber pole wall is the right system, and when it is not.
Pole walls suit moderate heights, sites with restricted access, and situations where a natural timber face is wanted. They are less suitable where the retained height is large, where a heavy surcharge sits above the wall, or where a hard durable face is required.
- Suits
- Moderate retained heights, restricted or sloping access where small plant is the only option, garden and terrace work, and sites where a timber face fits the property.
- Consider alternatives
- Where retained height is significant, where a driveway or building surcharges the wall, where the design life needs to exceed what timber offers, or where a hard face is needed for the finished use.
- The usual alternatives
- H-beam and timber infill for higher loads at similar spacing, or reinforced concrete block where durability and a finished face matter.
Tell us about the site and access.
Share the address and what is happening. We work out the pathway, engage whoever the project needs, and deal with Auckland Council where consent applies. If you already know what you want built, our Auckland retaining wall builders page covers how we work and where.
05 / COMMON QUESTIONS
Common questions about wall systems in Auckland.
How deep do the poles go?
Embedment depth comes from the design, and it depends on retained height, surcharge and ground conditions. It is not a fixed ratio and it is not something to estimate on site. Under-embedment is a common cause of a leaning timber wall, and so is pole spacing: every extra millimetre between poles adds load to each one, while the soil resistance below ground stops increasing once poles are more than about three and a half diameters apart.
Do timber pole walls need consent?
The same consent questions apply as to any retaining wall: retained height and surcharge. The material does not change the rule. SRW works out which consents apply and lodges the application.
How long does a timber pole wall last?
That depends on treatment level, how well the drainage keeps working, and the fixings. Nobody can give you a number for a specific wall without knowing how it was built. Walls whose drainage has failed age markedly faster.
Can a timber pole wall be engineered?
Yes. Engineered describes how the wall was designed, not what it is made of. Timber pole walls are routinely designed by engineers for consented projects.
Can you build a pole wall with limited access?
Restricted access is one of the reasons pole walls are common on Auckland sites. Access does affect plant selection, sequencing and how material gets in and out, which is part of what the site assessment establishes.
A clear place to start
Tell us about the site and access.
Share the address, the situation and a short description. You do not need to know the wall system, consent pathway or engineering requirements.
Two short steps. We reply by email or phone.