Engineered walls
Engineered retaining walls in Auckland.
Once a wall is over about 1.5 metres, carries load from above, or sits on ground that cannot be assumed, it stops being a landscaping item and becomes a structure. SRW runs those projects end to end, engineer included.
Understand what an engineered wall involves and who does what. SRW Auckland manages the whole project from the first site visit to the finished wall.
Source-led guidance
Published August 2026
Factual statements on this page are drawn from Auckland Council and MBIE published guidance. Neither organisation endorses SRW Auckland.
01 / The short answer
An engineered retaining wall is one specifically designed by a chartered professional engineer.
An engineered retaining wall is designed for the actual loads, ground conditions and geometry of a specific site, rather than built to a generic detail. It normally involves structural design, sometimes geotechnical investigation, and documentation that supports a building consent application.
The alternative is a wall built to a standard published detail within its stated limits. Those details exist and they are appropriate within their scope, but their scope is narrow: limited height, no surcharge, defined ground conditions.
SRW engages and briefs the engineer, works the design through with them, and manages the consent and construction. Engineering services are provided by independent qualified engineers. SRW does not present itself as the engineer.
02 / When it applies
When an Auckland retaining wall needs engineering input.
Engineering input is commonly required where a wall retains more than about 1.5 metres of ground, carries a surcharge such as a driveway or building above it, sits on fill or soft ground, forms part of a slope-stability question, or supports or is close to an existing structure.
- Retained height above roughly 1.5 metres depth of ground
- Any surcharge above the wall: driveway, vehicle, pool, building, deck or a second wall
- Ground that is fill, soft, or of unknown depth and origin
- Sites where groundwater or seepage is present
- Walls near or supporting an existing dwelling, garage or boundary structure
- Terraced arrangements where one wall loads another
- Any project where the wider slope stability is in question
- Where a consent authority requires design documentation for the specific proposal
03 / Producer statements
What a producer statement is and why a consented wall usually needs one.
A producer statement is a document in which a suitably qualified professional states that work has been designed, reviewed or constructed to comply with the relevant requirements. On retaining wall projects the common ones are PS1 for design, PS3 for construction, and PS4 for construction review.
Producer statements are not consents and they are not approvals. Auckland Council decides whether to accept them as part of its assessment. SRW assembles the documentation and manages the submission.
- PS1, design
- Provided by the design engineer. States that the design complies with the relevant provisions of the Building Code. Usually submitted with the building consent application.
- PS3, construction
- Provided by the contractor. States that the work has been constructed in accordance with the approved documents.
- PS4, construction review
- Provided by the engineer who reviewed the work during construction. Often a condition of consent on structurally designed walls.
04 / Geotechnical input
When a geotechnical engineer is involved as well as a structural engineer.
A geotechnical engineer is brought in when the ground itself is the question: bearing capacity, fill depth, groundwater, slope stability, or the behaviour of the soil the wall is founded in and retaining. A structural engineer designs the wall; a geotechnical engineer characterises the ground it works in.
On many Auckland sites the two overlap, and on steep or filled sites the geotechnical view comes first because it sets the parameters the structural design uses.
Investigation can involve hand augers, machine boreholes, scala penetrometer testing or test pits, depending on what needs to be established. SRW arranges and coordinates that work.
05 / Wall systems
The wall systems commonly used for engineered retaining in Auckland.
The common engineered systems are timber pole walls, H-beam and timber infill walls, reinforced concrete block walls, segmental block walls and poured reinforced concrete walls. Selection depends on height, surcharge, ground, access and the finished appearance required.
- Timber pole
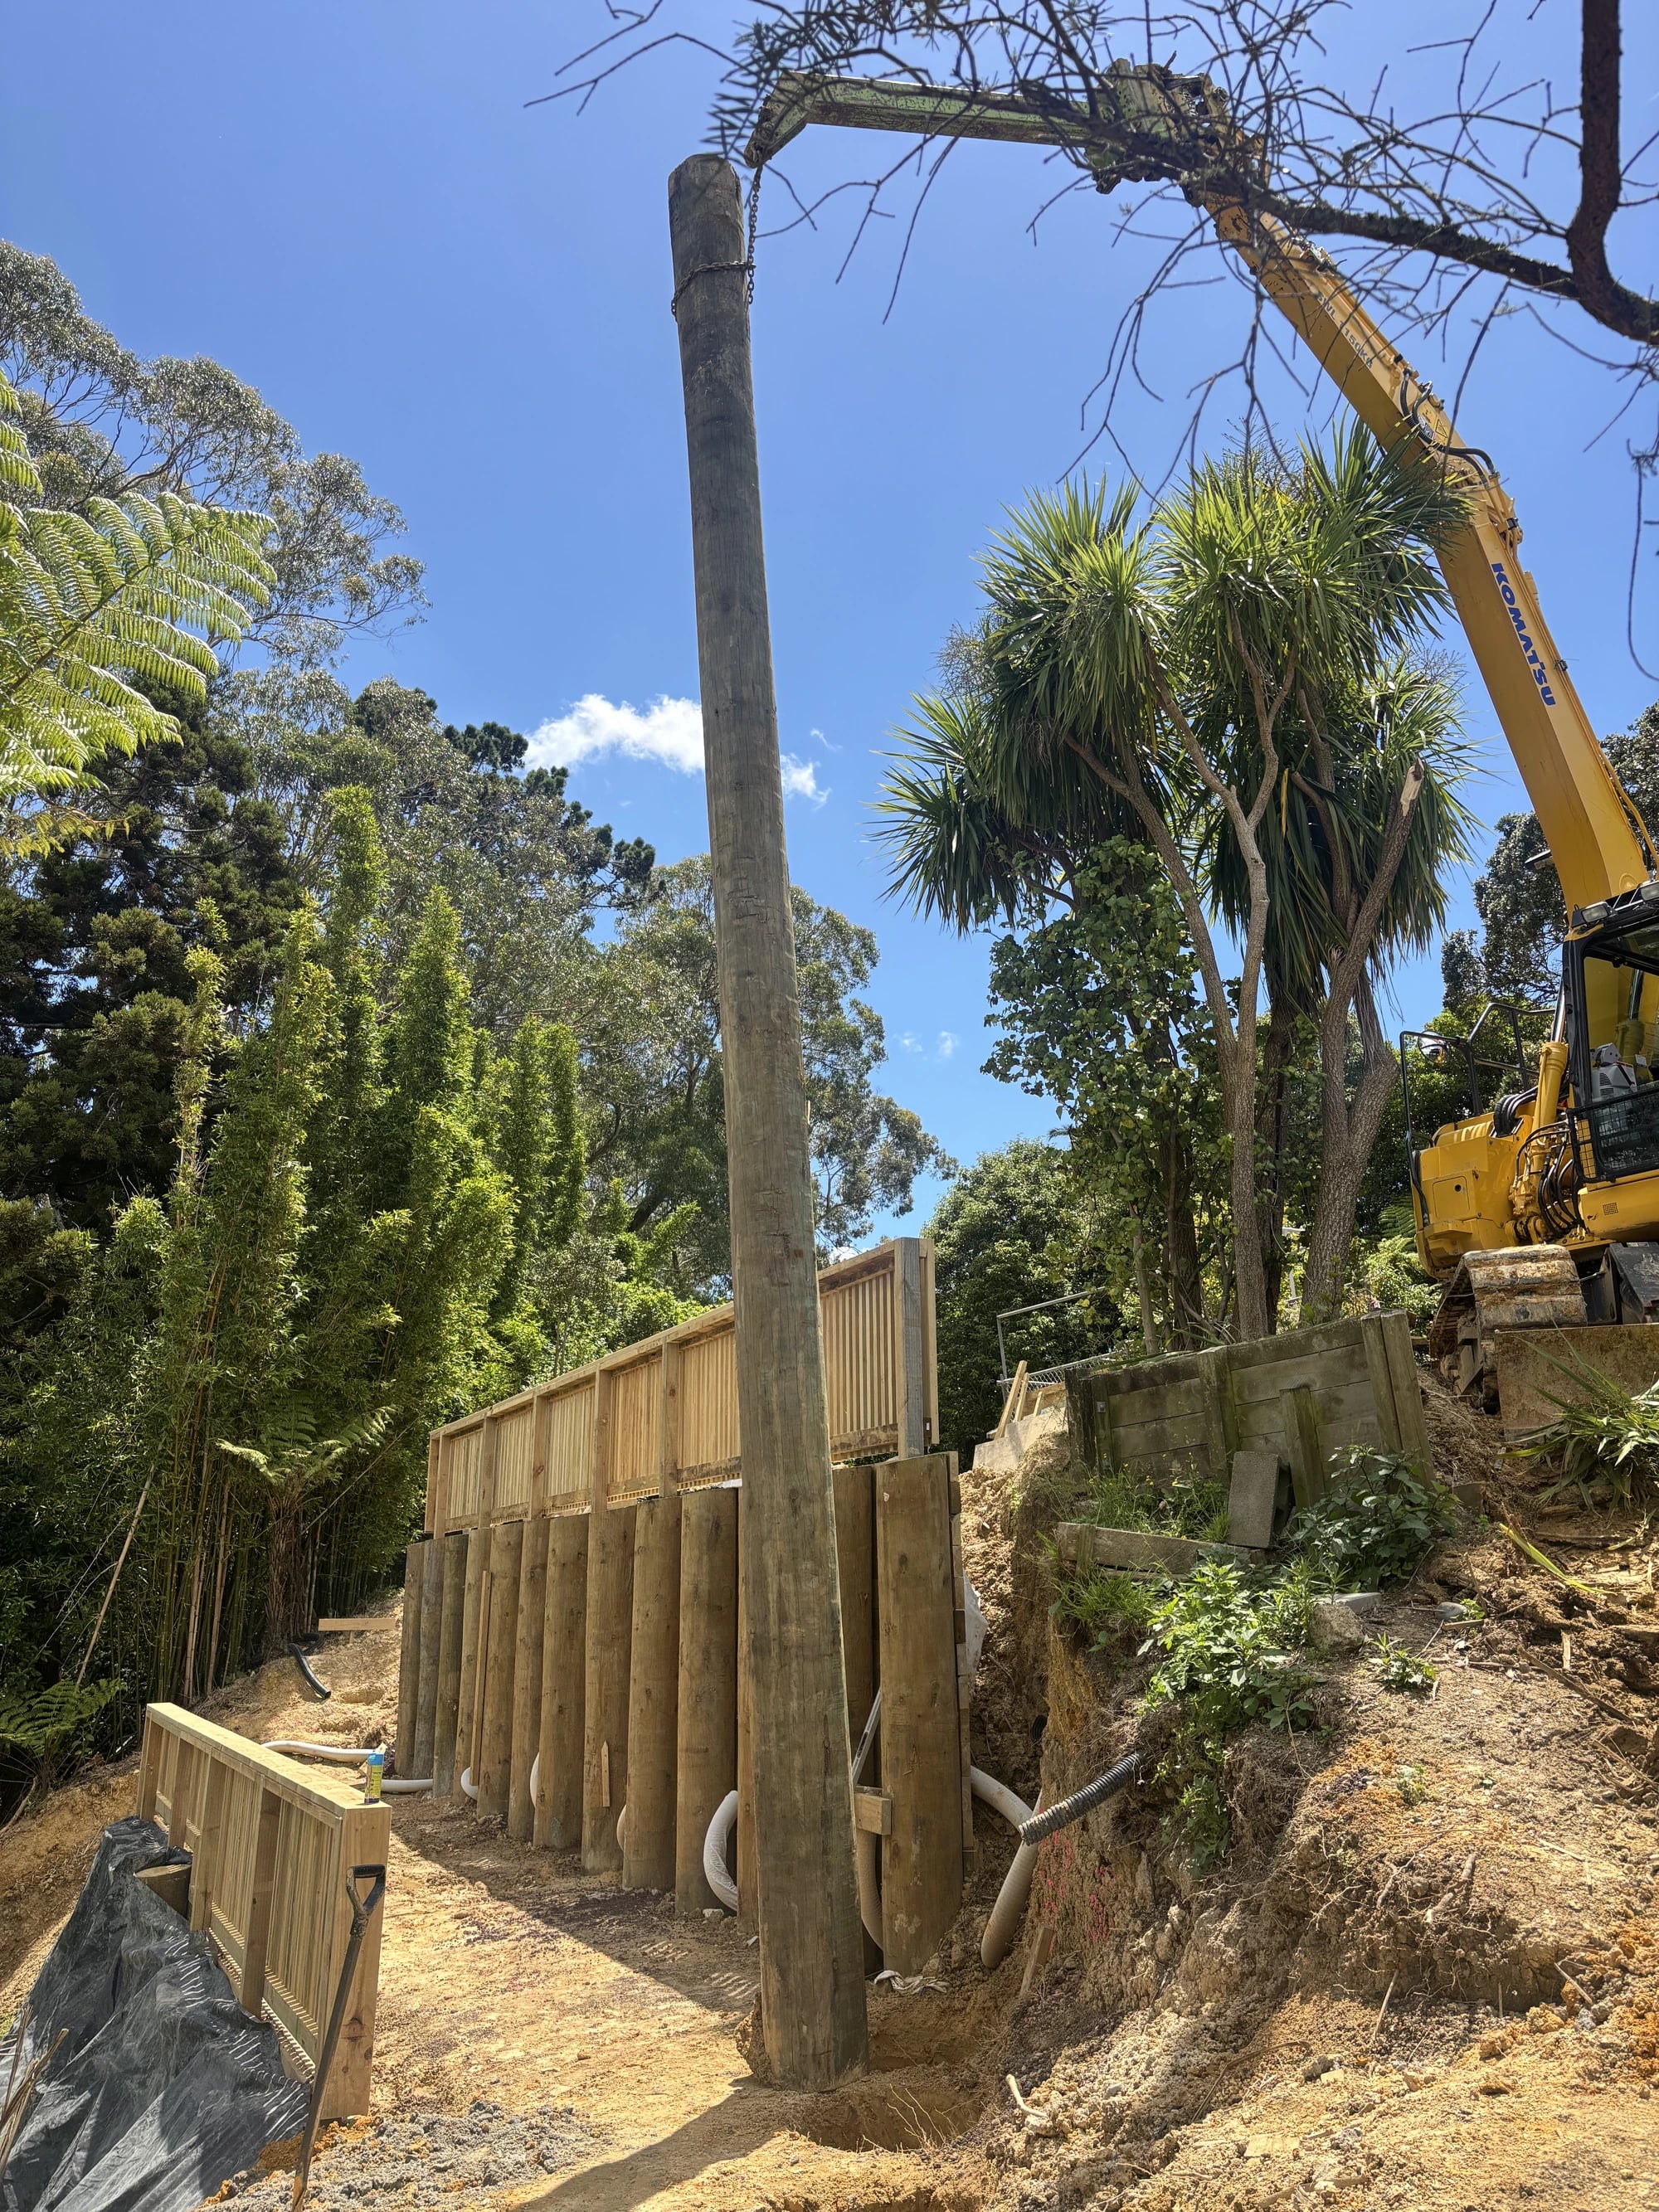
- H5 treated poles embedded in concrete with timber infill. Familiar, cost-effective at moderate heights, and well suited to sites with restricted access.
- H-beam and timber infill
- Steel H-sections embedded in concrete piles with timber sleepers between. Handles higher loads and greater heights than timber poles at similar spacing.
- Reinforced concrete block
- Steel-reinforced, grout-filled masonry on a reinforced footing. Durable, and suited to walls that need a hard, finished face.
- Poured reinforced concrete
- Cast in place, often as a cantilever wall with a footing. Used where loads are high or geometry is unusual.
- Segmental block
- Dry-stacked interlocking units set on a compacted granular base, resisting by their own mass and by the setback of each course. Manufacturer details cover them to roughly a metre before engineering is required.
- Gravity and crib
- Mass systems that resist by weight. Effective within their limits, and their limits are reached quickly once surcharge is involved.
Tell us the height and what sits above it.
Share the address and what is happening. We work out the pathway, engage whoever the project needs, and deal with Auckland Council where consent applies. If you already know what you want built, our Auckland retaining wall builders page covers how we work and where.
06 / COMMON QUESTIONS
Common questions about engineered walls in Auckland.
Do I need to find an engineer myself?
No. If your project needs engineering input, SRW engages and briefs the engineer, and works the design through with them. You deal with one company.
Is SRW the engineer?
No. Engineering services are provided by independent qualified engineers, engaged and managed by SRW. That separation is deliberate and it is how the professional responsibility works.
What does the engineer actually produce?
Typically design drawings, calculations, a specification and a PS1 for the consent application, plus construction review and a PS4 where that is a condition of consent.
Can an engineered wall be timber?
Yes. Engineered describes how the wall was designed, not what it is made of. Timber pole and H-beam walls are routinely engineered structures.
How much does engineering add to a project?
It varies with the site, the height, whether geotechnical investigation is needed and what Council requires. It is quoted specifically rather than estimated, and it is part of what SRW coordinates.
Does an engineered wall guarantee consent?
No. Auckland Council makes the regulatory decision on every consent application. Good documentation makes the assessment straightforward; nobody can promise the outcome.
A clear place to start
Tell us the height and what sits above it.
Share the address, the situation and a short description. You do not need to know the wall system, consent pathway or engineering requirements.
Two short steps. We reply by email or phone.