From first look to handover
One company runs your whole Auckland retaining-wall project.
A retaining wall pulls in engineers, Auckland Council, drainage, access and a build sequence. SRW runs all of it and reports back to you, in the order it needs to happen.
Engineering services, where a project requires them, are provided by independent qualified engineers engaged and managed by SRW. Auckland Council makes the regulatory decision on every consent.
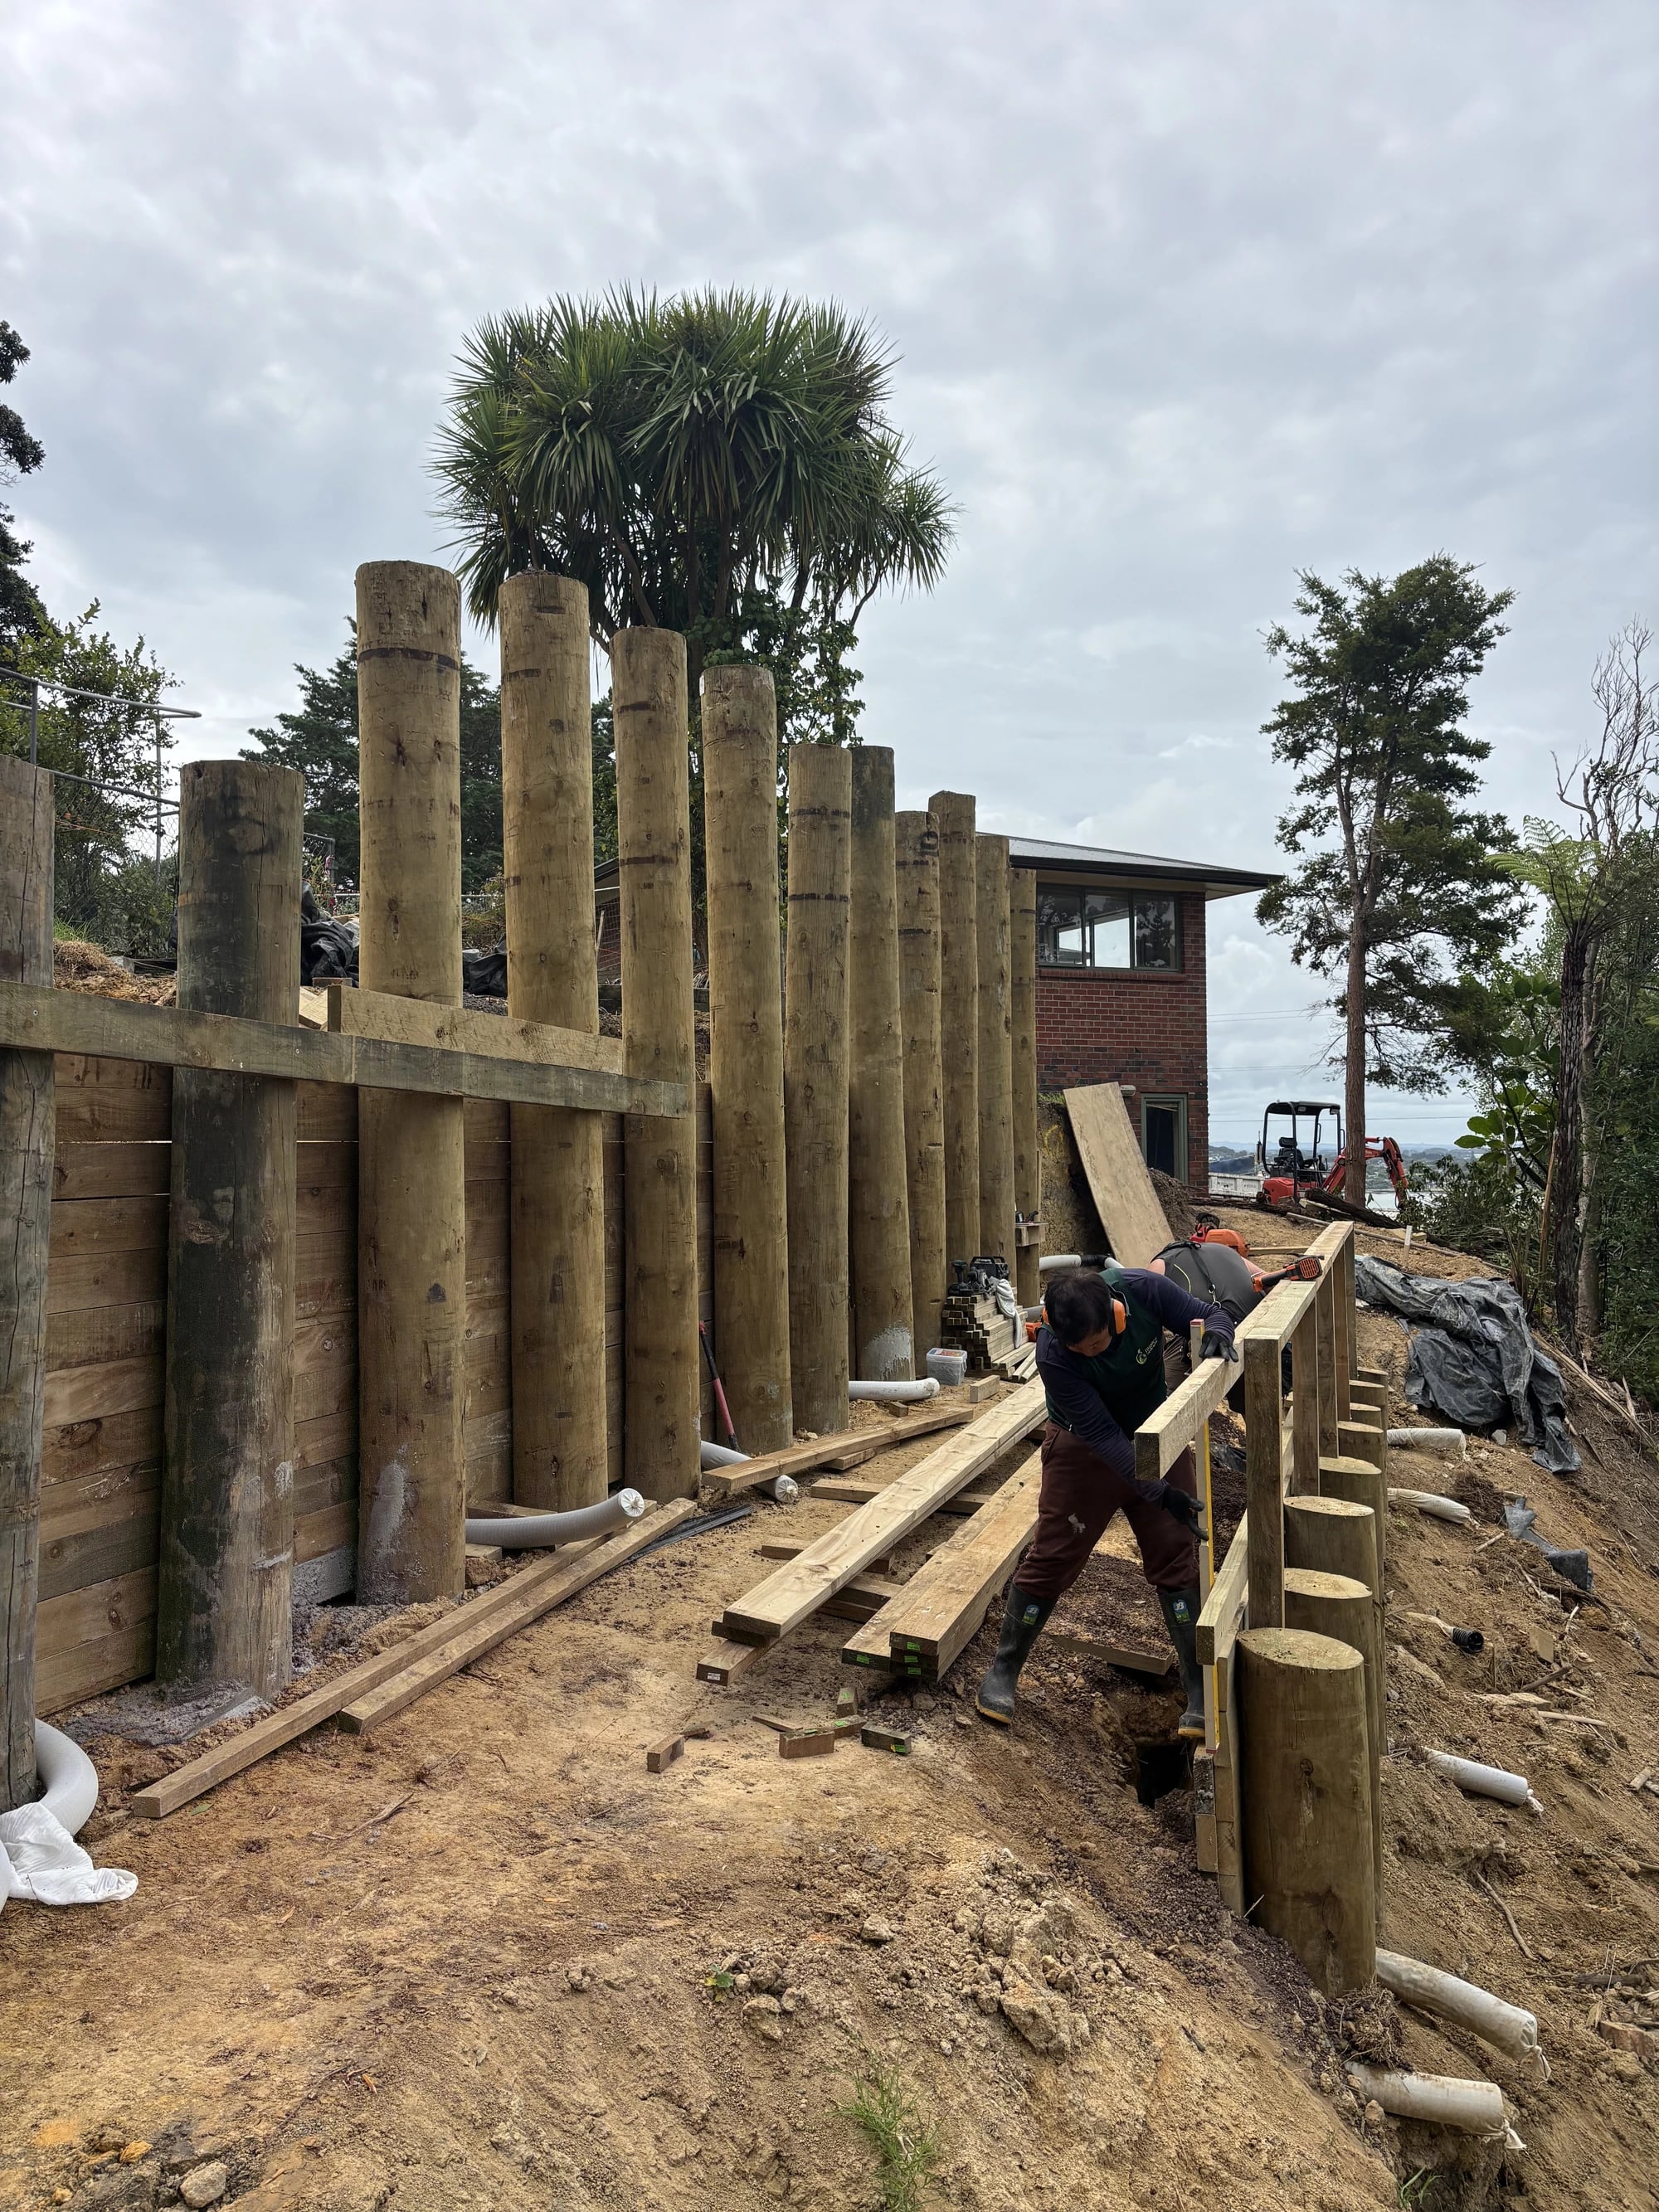
01The managed route
You do not need to arrive with the answers.
Start with the full property address and what is happening. We work out the practical order of decisions, engage whoever the project needs and coordinate the route into construction. Not every wall needs every stage: on a straightforward wall the route is short, and we say so rather than adding steps to it.
Tell us about your project- 01
We come to the property
We visit the address, listen to what you need and record what can be safely observed: the wall or proposed area, access, slope, water, nearby structures and boundaries.
- 02
We set a practical scope
The first assessment frames the site problem and what information is needed next. It is a starting scope, not a fixed price.
- 03
We engage the engineer
Where the project needs structural or geotechnical input, we engage and brief the engineer, then work the design through with them so the wall specified suits the property and the budget.
- 04
We handle the consent
Where the wall needs consent, we prepare and lodge the building consent, assemble the supporting documentation and respond to Auckland Council's requests for information. You are not the one chasing Council.
- 05
We plan the build
Confirmed design inputs, access, sequencing, site protection, materials and inspection points are brought into one workable construction plan.
- 06
We build it and close it out
We manage construction, site safety, communication and the required inspections, then hand the project over with its records. Where the wall was consented, that includes seeing it through to code compliance.
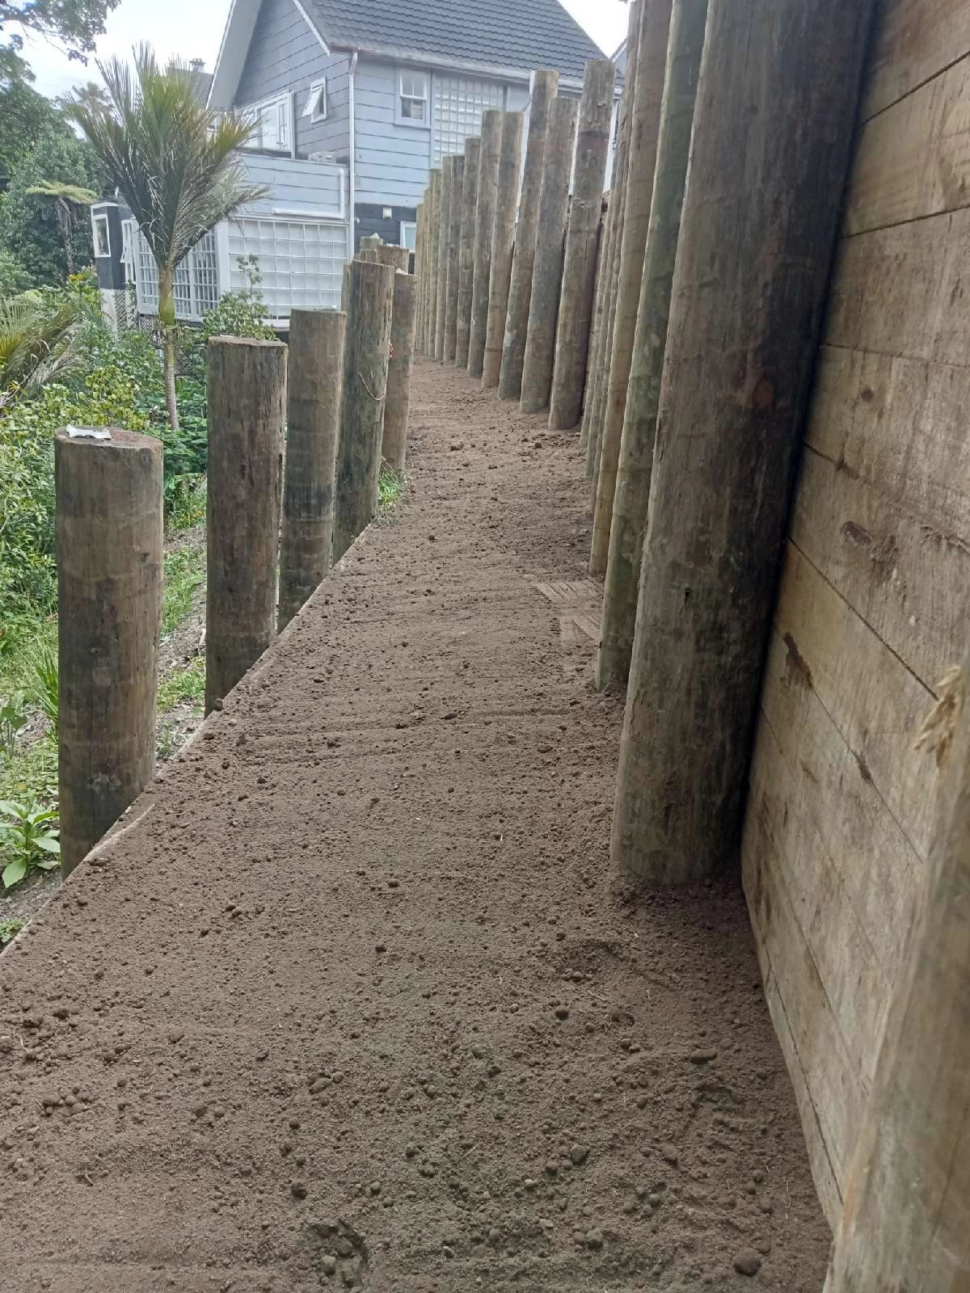
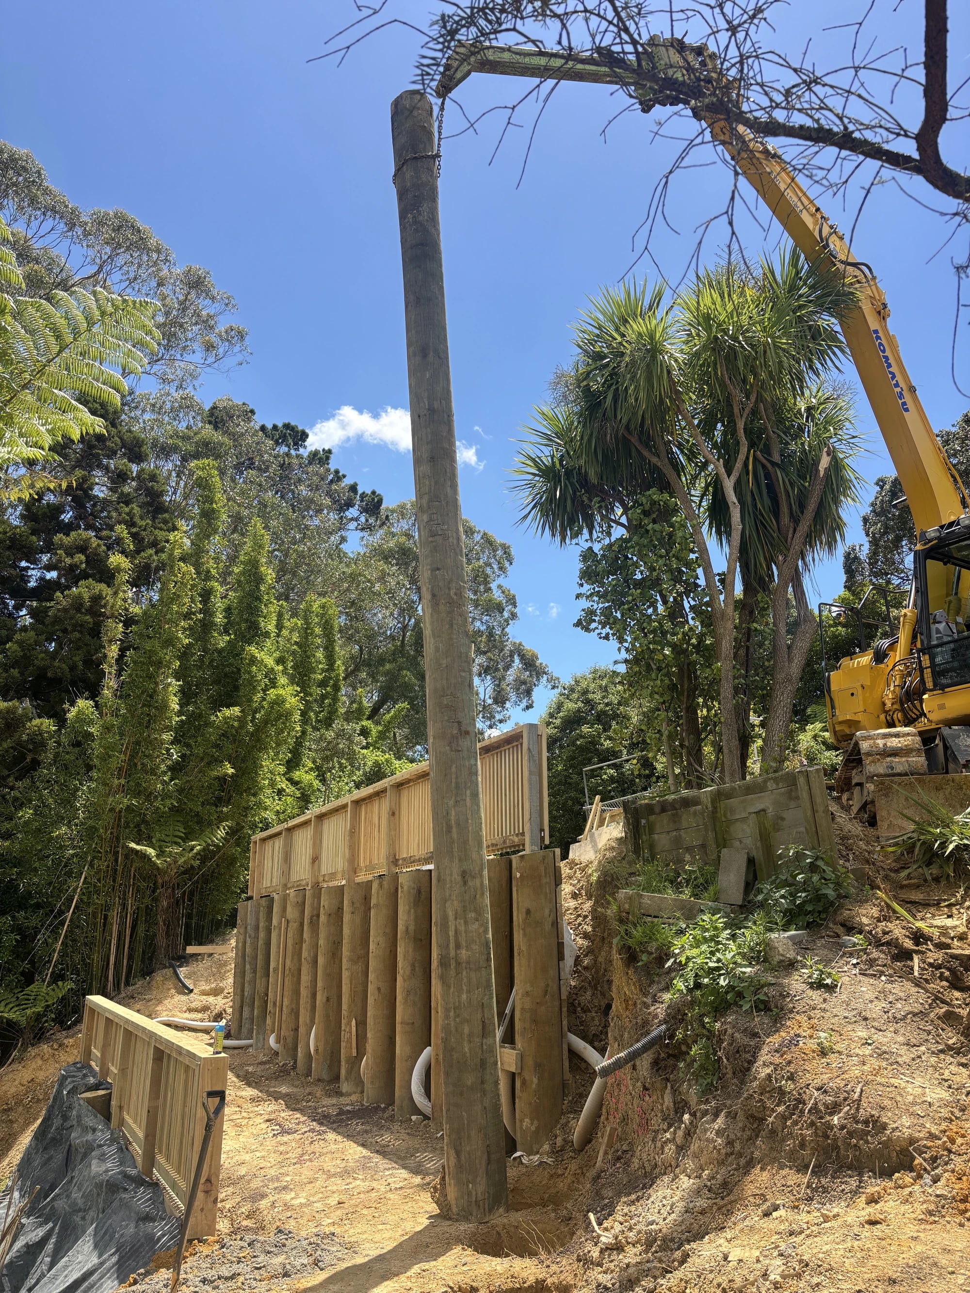
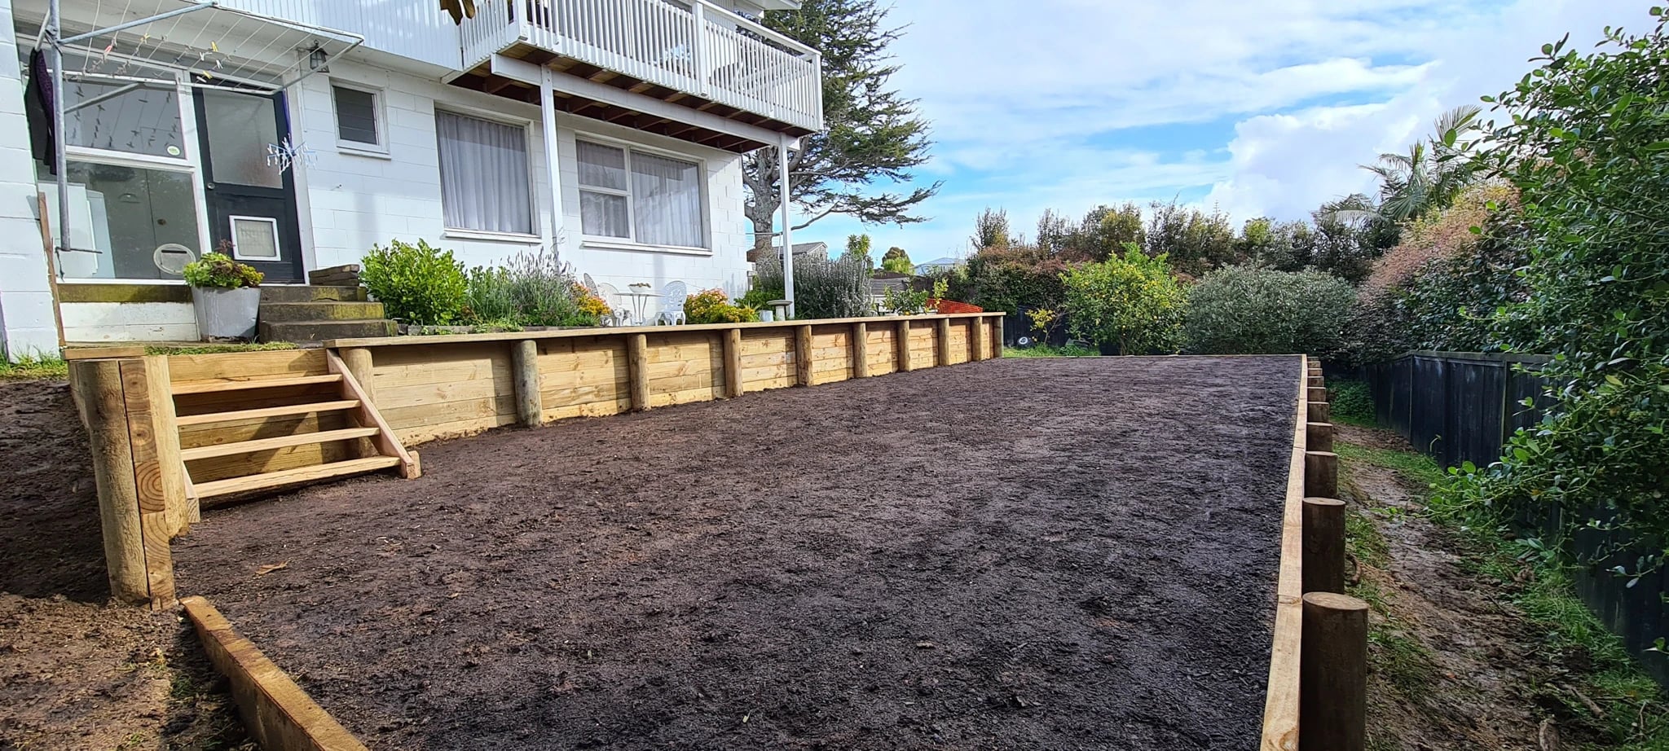
02What SRW manages
One company, from the first site visit to the finished wall.
You do not project-manage this. Where there is an engineer to brief, a consent condition to read or an inspection to book, that is ours. Not every wall needs every line below, and on a straightforward wall we say so.
SRW Auckland
One company holds the project from the first visit to handover. One number to call, one person who knows the job, one party accountable for the outcome.
- 01Site assessment and project scoping
- 02Engaging and briefing the engineer, where the project needs one
- 03Working the design through as your representative, to suit the property and the budget
- 04Geotechnical input where the ground requires it
- 05Building consent preparation and lodgement
- 06Resource consent where it applies
- 07All Council correspondence and requests for information
- 08Producer statements, ours and the engineer's, and the supporting documentation
- 09Booking and attending required inspections
- 10Construction, site management and health and safety
- 11Project records, handover, and code compliance on consented work
Engineering services, where a project requires them, are provided by independent qualified engineers engaged and managed by SRW. Auckland Council makes the regulatory decision on every consent.
A clear place to start
Start with the property, not a technical diagnosis.
Share the address, the situation and a short description. You do not need to know the wall system, consent pathway or engineering requirements.
Two short steps. We reply by email or phone.