Drainage
Retaining wall drainage in Auckland.
If you only get one thing right behind a retaining wall, get the drainage right. Most of the failing walls we look at in Auckland are drainage failures wearing a structural costume.
Understand why drainage decides whether a wall lasts. SRW Auckland manages the whole project from the first site visit to the finished wall.
Source-led guidance
Published August 2026
Factual statements on this page are drawn from Auckland Council and MBIE published guidance. Neither organisation endorses SRW Auckland.
01 / The short answer
Drainage exists to stop water pressure building behind the wall.
Saturated soil pushes considerably harder against a retaining wall than drained soil does. A drainage system gives water a path out at the base of the wall so that pressure never develops. Without it, a wall can be loaded well beyond what it was designed for.
This is why walls move after heavy rain rather than gradually. The wall copes for years in normal conditions and then sees a load it was never designed for during a sustained wet period.
Auckland's clay soils make this worse, because clay holds water and drains slowly through the soil mass itself.
02 / The four parts
The four parts of a retaining wall drainage system.
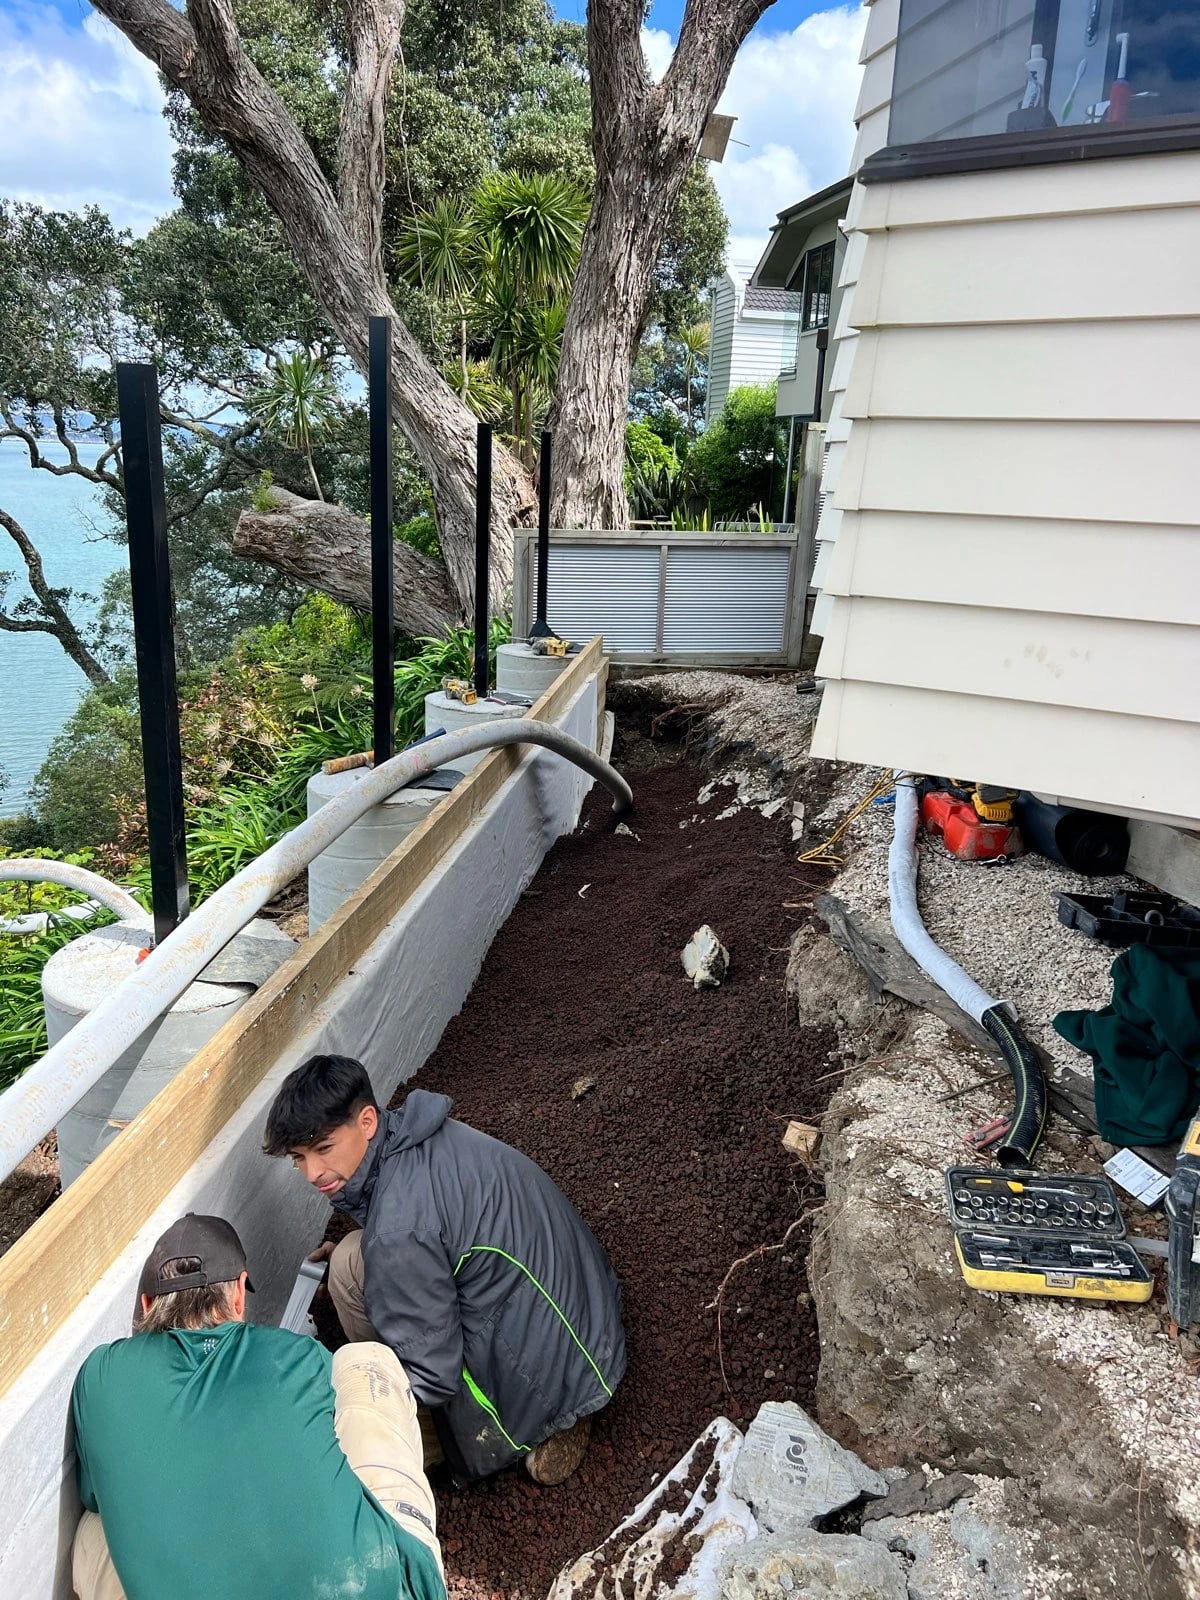
A working system has four parts: a free-draining backfill zone against the wall, geotextile separating that zone from the surrounding soil, a perforated subsoil drain at the base, and an outlet that discharges to an approved point. Leave out any one and the system stops working.
- Free-draining backfill
- Clean drainage aggregate placed against the back of the wall, giving water a low-resistance path down to the drain rather than through the retained soil.
- Geotextile separation
- A filter fabric between the aggregate and the surrounding soil. It lets water through but stops fine soil migrating into the aggregate and blinding it. This is the part most often omitted.
- Subsoil drain
- A perforated pipe at the base of the drainage zone, laid to fall, collecting water and carrying it away along the wall.
- Outlet
- The drain has to discharge somewhere approved. A subsoil drain that discharges into the ground beside the wall, or into nothing at all, is not a drainage system.
03 / How it fails
How retaining wall drainage fails.
Drainage fails when geotextile was omitted and fines have blinded the aggregate, when the drain has silted up or been crushed, when the outlet was never connected, or when surface water is being directed at the wall from a downpipe, paving or a tank overflow.
- Geotextile omitted, so fine soil has migrated into the aggregate and it no longer drains
- The subsoil drain has silted, been crushed during backfill, or was laid without fall
- The outlet was never connected to an approved discharge point
- The outlet has been buried, blocked or built over by later landscaping
- Surface water is being discharged at the wall from a downpipe, spouting or tank overflow
- Paving behind the wall directs water toward it rather than away
- The drainage zone is too narrow to function, or aggregate was placed without a defined zone
04 / Signs
Signs that retaining wall drainage is not working.
Water seeping or running through the wall face, ponding or soft ground behind the wall, staining and persistent dampness on the face, moss or algae growth, and movement that appears or worsens after heavy rain.
Water coming through the face is not necessarily a fault in itself on some wall types, but water appearing where it did not before is a change worth investigating.
The clearest signal is timing. If movement correlates with rain, water is involved.
05 / Retrofitting
Whether drainage can be retrofitted to an existing wall.
Sometimes. Retrofitting usually means excavating behind the wall to install a proper drainage zone and drain, which is a substantial job and depends on access, on what sits above the wall, and on whether the wall is sound enough to work behind safely.
Where the wall itself has already moved, retrofitting drainage alone may not be enough. The wall may need remediation or replacement as well, and the sequencing matters.
Surface water is the cheaper first look. Redirecting a downpipe, fixing an overflowing tank or regrading paving behind a wall sometimes removes a significant part of the problem without excavation.
Tell us where the water goes.
Share the address and what is happening. We work out the pathway, engage whoever the project needs, and deal with Auckland Council where consent applies. If you already know what you want built, our Auckland retaining wall builders page covers how we work and where.
06 / COMMON QUESTIONS
Common questions about drainage in Auckland.
Can I just drill weepholes in my wall?
Weepholes let water through the face, which helps only if water can reach them. Where the aggregate behind the wall has blinded with fines, or there is no drainage zone at all, weepholes do very little.
Where does the subsoil drain discharge to?
Somewhere approved, which depends on the property and what is available. Discharging stormwater is a regulated matter and it forms part of the consent conversation where consent is required.
Is drainage required if my wall does not need consent?
Exempt building work still has to comply with the Building Code. Drainage is not a nice-to-have that only applies above a height threshold, and omitting it is the most common reason low walls fail early.
Does geotextile really matter?
It is the part most often left out and it is why a lot of drainage systems stop working within a few years. Without separation, fine soil migrates into the aggregate and the drainage zone gradually becomes soil.
My wall is wet all the time. Is that a problem?
Persistent dampness on a wall face suggests water is sitting behind it rather than leaving through the drain. It is worth looking at, particularly on a timber wall where sustained moisture shortens service life.
A clear place to start
Tell us where the water goes.
Share the address, the situation and a short description. You do not need to know the wall system, consent pathway or engineering requirements.
Two short steps. We reply by email or phone.