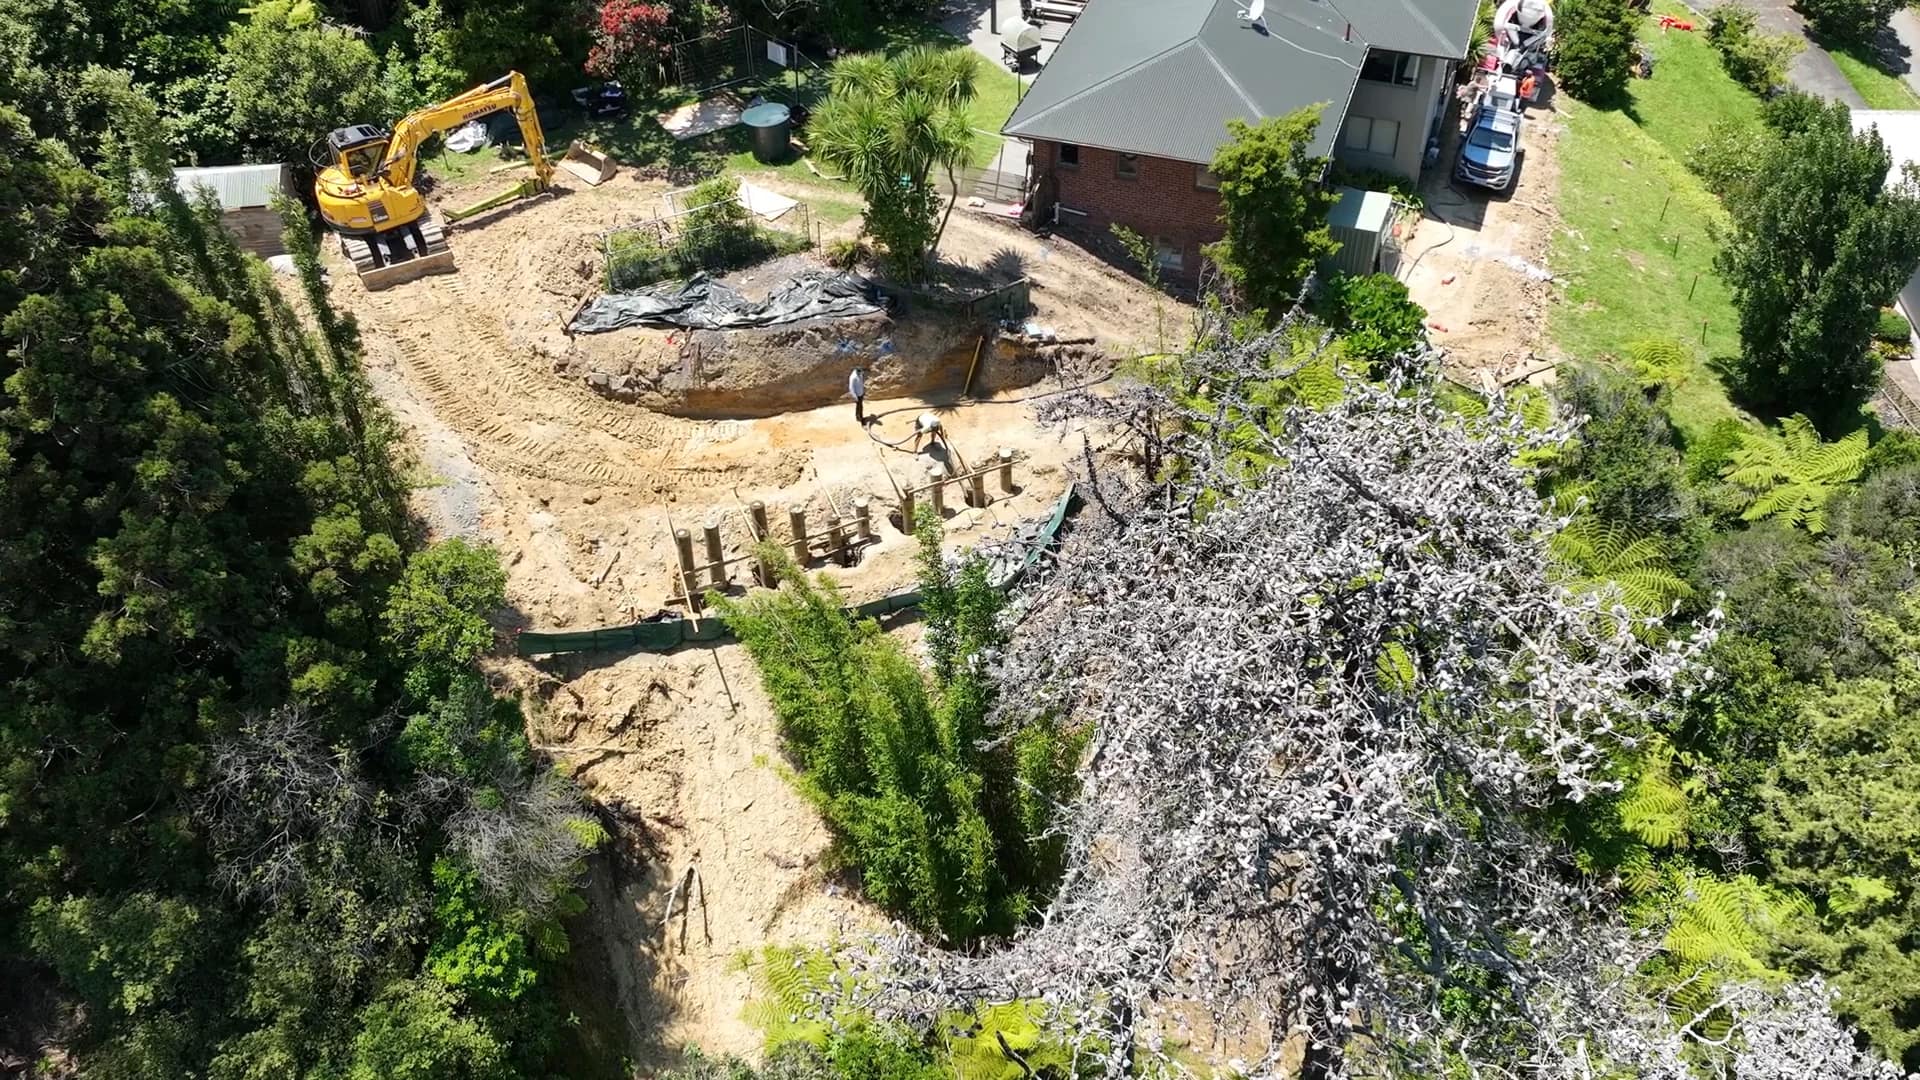
Structural retaining walls Auckland
Structural retaining walls across Auckland.
SRW Auckland builds retaining walls across Auckland, straightforward and complicated alike. Where a wall needs an engineer, a consent or both, we run that as part of the same project. You deal with one company either way.
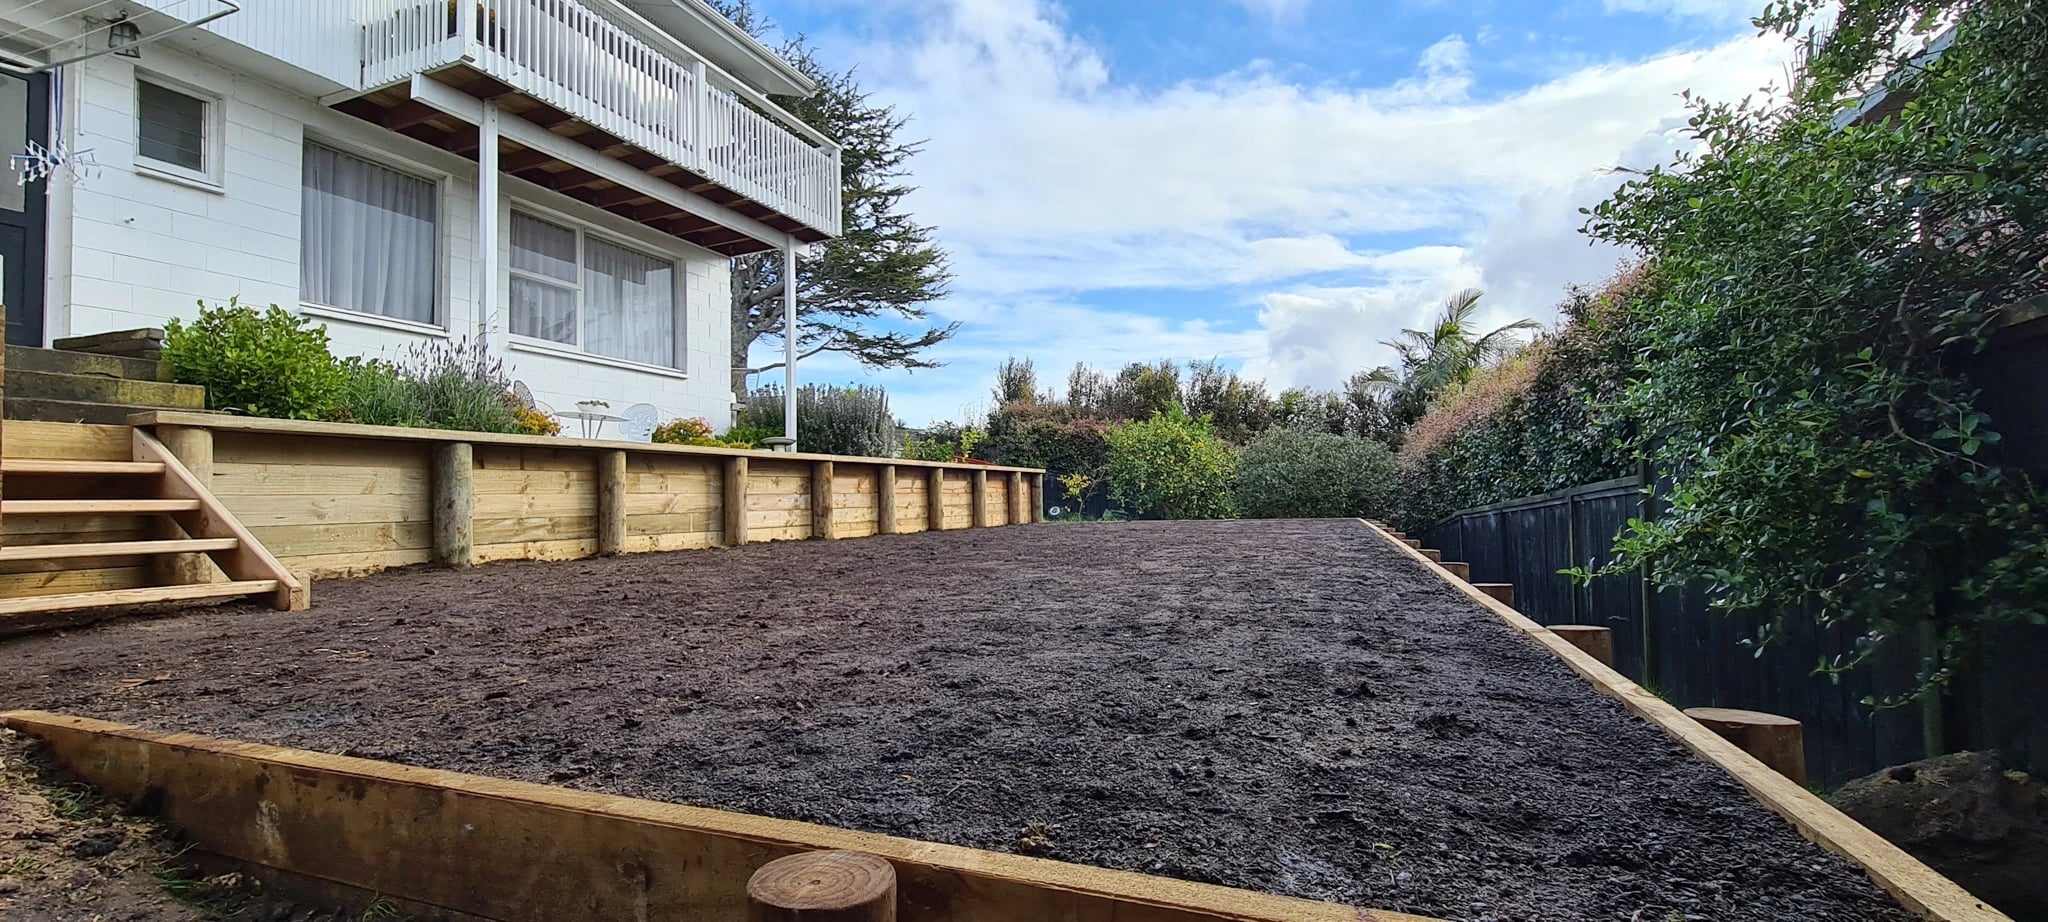
- Garden, terrace and boundary walls
- Failed, leaning or replacement walls
- Engineered and consented structures
- Assess
- Coordinate
- Consent
- Construct
- Hand over
01A managed project pathway
You should not have to join the dots yourself.
A retaining wall can pull in engineers, Council, drainage, access and a build sequence. We run whichever of those your wall actually needs, and keep you across what is happening, in the order it needs to happen.
- 01
Site assessment
We come to the property and work out what the site actually needs before anyone talks about a metre rate.
- 02
Engineering and design
Where the project needs an engineer we engage and brief them, then work the design through with them on your behalf, so what gets specified suits the property and the budget.
- 03
Consent and documentation
We prepare and lodge the consent, assemble the supporting documentation and handle Council's questions.
- 04
Construction
We manage sequencing, workmanship, site safety and communication throughout the build.
- 05
Inspections and handover
We book and attend the required inspections, then hand the project over with its records.
02Where we can help
Start with the situation, not a technical answer.
You can come to us before you know the wall type, engineering need or consent pathway. That uncertainty is part of the job.
- 01
A new retaining wall
A garden wall, a terrace, a boundary wall, or ground that needs holding for a build or a driveway. Simple or not, it starts the same way.
What an engineered wall involves - 02
A wall that is failing
You can see movement, cracking, leaning, erosion or water symptoms and need a responsible site-specific starting point.
What to do about a failing wall - 03
A slip or stability concern
Ground movement on or near the property where the wider slope, not just the wall, is in question.
Ground movement after heavy rain - 04
A complex site or development
Access, neighbours, buildings, driveways, boundaries, slope or multiple decision-makers make coordination as important as construction.
Boundaries, neighbours and access
03What the job actually involves
Most of a retaining wall is the part you never see.
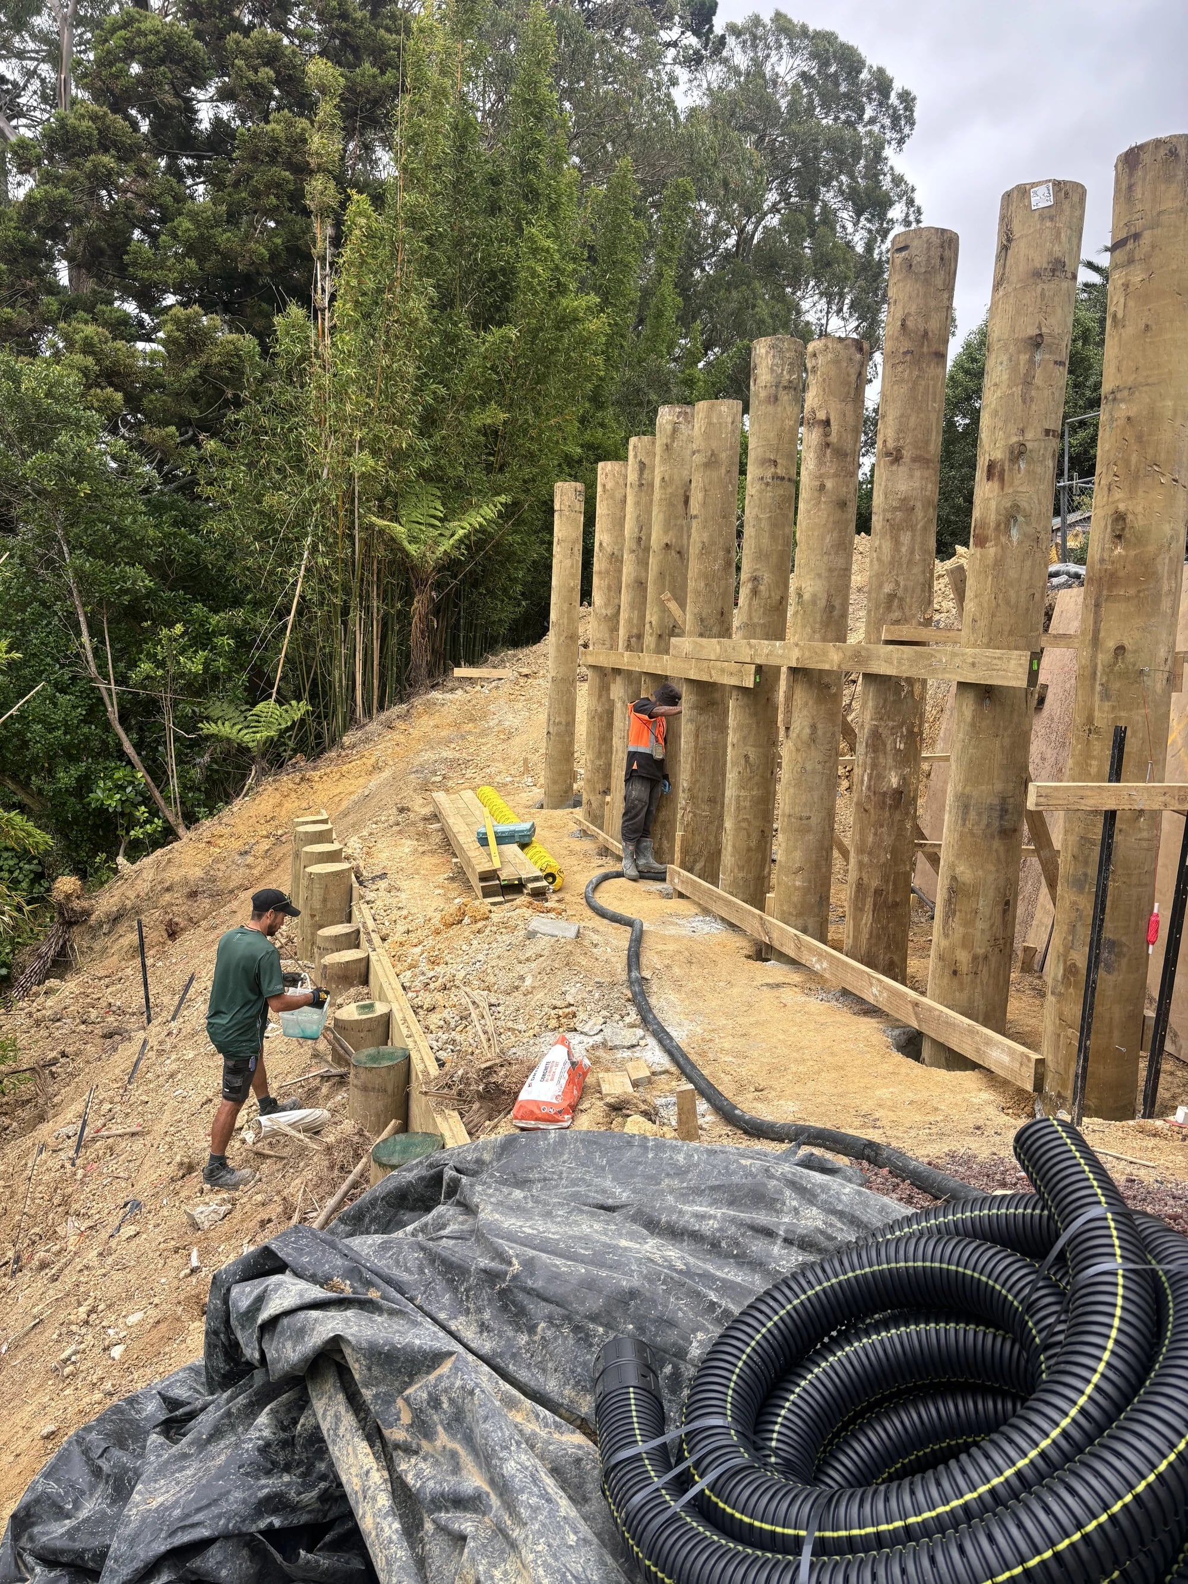
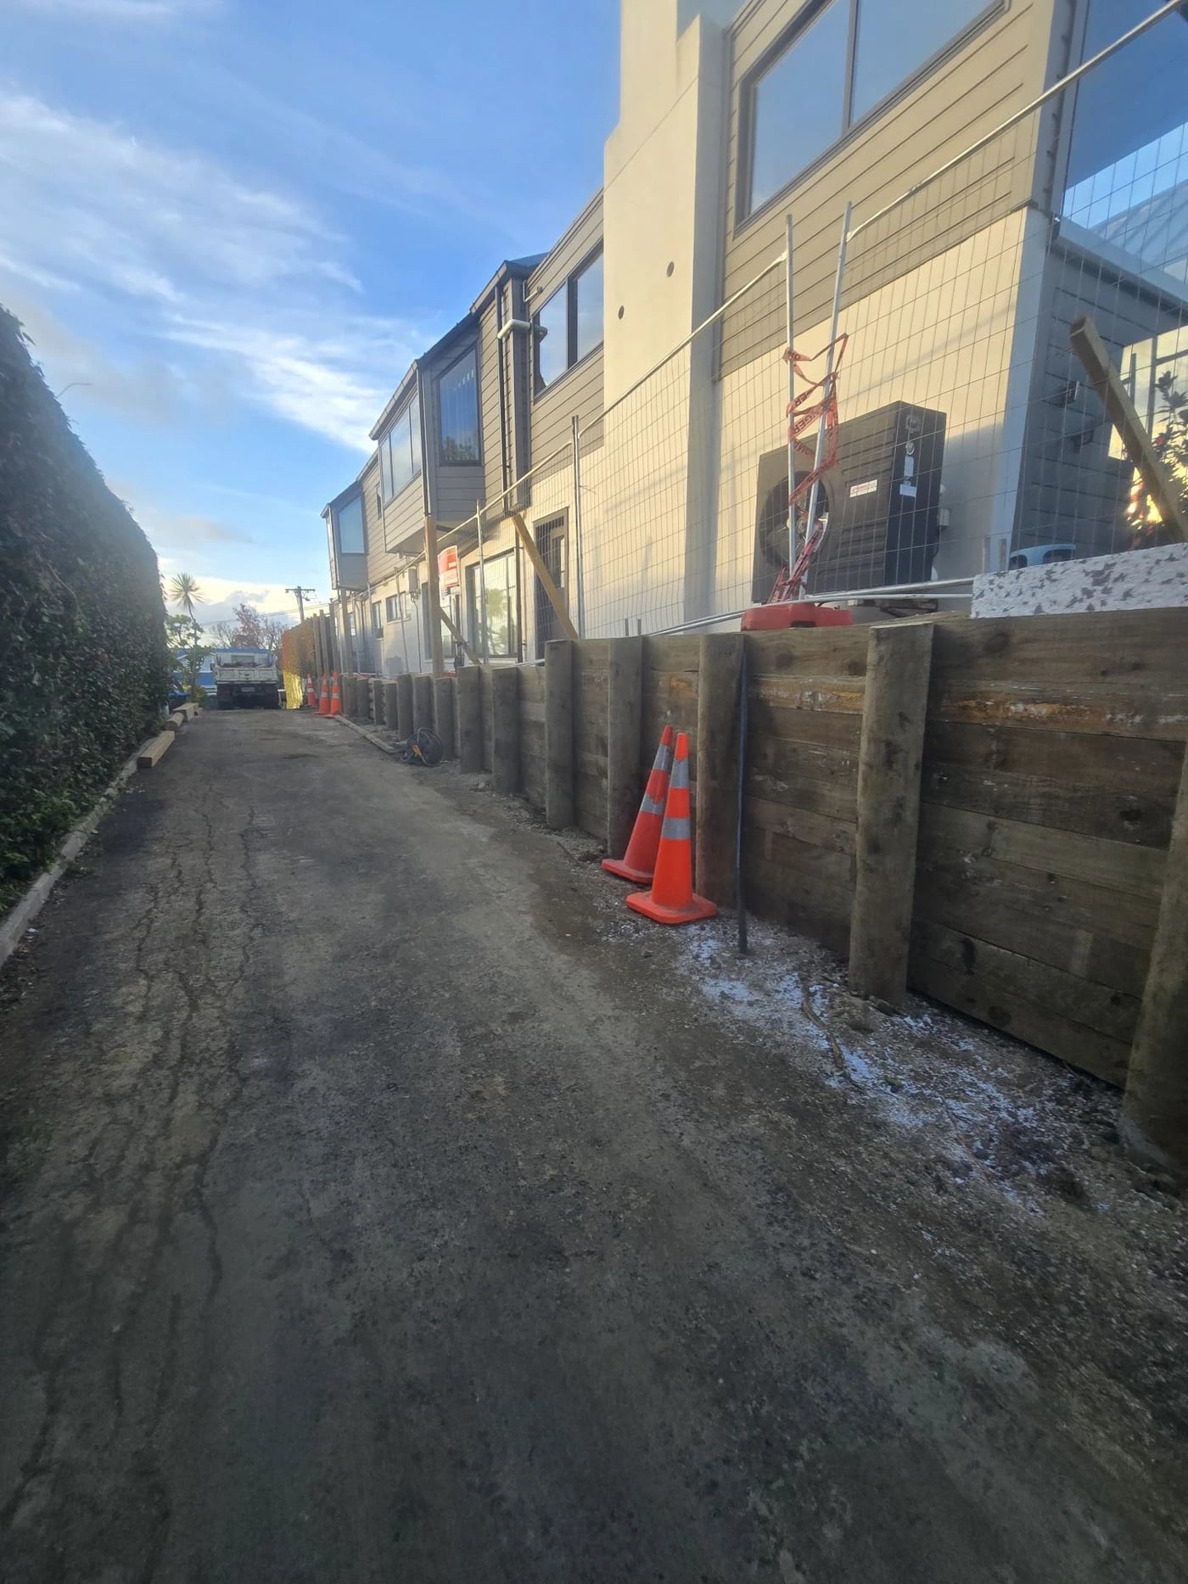
The visible face is the last thing built. The cost, the consent question and the service life are decided by what sits behind it: how water gets out, how far the wall is embedded, what the ground above it is carrying, and how the wall is tied back into the slope.
| Wall systems | Timber pole, H-beam and timber infill, reinforced concrete block, segmental block, gravity and crib |
|---|---|
| Drainage | Free-draining backfill, geotextile separation, subsoil drain, outlet to an approved point |
| Loading | Retained height, slope above and below, surcharge from driveways, vehicles and structures |
| Ground | Bearing capacity, clay and fill depth, groundwater, global stability of the wider slope |
| Documentation | Producer statements, geotechnical report, inspection records, as-built information |
04What SRW manages
One company, from the first site visit to the finished wall.
You do not project-manage this. Where there is an engineer to brief, a consent condition to read or an inspection to book, that is ours. Not every wall needs every line below, and on a straightforward wall we say so.
SRW Auckland
One company holds the project from the first visit to handover. One number to call, one person who knows the job, one party accountable for the outcome.
- 01Site assessment and project scoping
- 02Engaging and briefing the engineer, where the project needs one
- 03Working the design through as your representative, to suit the property and the budget
- 04Geotechnical input where the ground requires it
- 05Building consent preparation and lodgement
- 06Resource consent where it applies
- 07All Council correspondence and requests for information
- 08Producer statements, ours and the engineer's, and the supporting documentation
- 09Booking and attending required inspections
- 10Construction, site management and health and safety
- 11Project records, handover, and code compliance on consented work
Engineering services, where a project requires them, are provided by independent qualified engineers engaged and managed by SRW. Auckland Council makes the regulatory decision on every consent.
05Consent
Do you need a building consent for a retaining wall in Auckland?
Often, yes. The commonly referenced exemption, at Schedule 1 of the Building Act 2004, covers walls retaining no more than 1.5 metres depth of ground with no surcharge or additional load above them. Height alone does not settle it.
Published August 2026
- Surcharge changes the answer
- A driveway, vehicle, building, pool or steeper slope above the wall adds load. A wall well under 1.5 metres can still require consent because of what sits behind and above it.
- Resource consent is a separate question
- Earthworks volume, land disturbance, natural hazard overlays, protected trees and Unitary Plan controls can trigger a planning question even where building consent is not required.
- Exempt still means compliant
- Work that does not need a building consent must still meet the Building Code. Exemption is not an exemption from doing it properly.
- Boundaries bring other people in
- Walls near a boundary can involve the neighbouring owner, existing services, and the question of which property the retained ground belongs to.
General guidance only. Requirements change, and none of this replaces project-specific professional advice or an Auckland Council decision on your property.
06What happens when you get in touch
Two short steps. No metre-rate guess.
You see exactly what we ask before you start. Unsure is a valid answer to any of it.
- 01
The property and what is happening
Full address, the situation, and a short description in your own words. Photos are welcome but optional.
- 02
How to reach you
Name and a contact method. You see a tailored summary of likely next steps before anything is sent.
Useful to have, none of it required
- 01Full property address and your relationship to it
- 02What you can safely see, and roughly where the wall sits
- 03Approximate height and length, or Unsure
- 04Nearby buildings, driveways, pools, boundaries or other walls
The full checklist is on the enquiry page. Never enter an area you believe may be dangerous to gather information.
A clear place to start
Tell us what is happening at your property.
Share the address, the situation and a short description. You do not need to know the wall system, consent pathway or engineering requirements.
Two short steps. We reply by email or phone.