Retaining wall builders, contractors and specialists
Retaining wall builders in Auckland.
SRW builds retaining walls across the Auckland region: the straightforward ones, and the ones that turn out to need an engineer, a consent and a proper build sequence. You do not need to work out which yours is before you call.
Monday to Saturday, 7am to 5pm. Every wall starts the same way: a look at the property, the ground, and what sits above the wall. What it needs follows from that.
★★★★★
“Needed help with a failing retaining wall which had caused a minor slip…”
Who builds it
Part of the Parrot Landscaping group. Parrot Landscaping Limited manages and builds every SRW wall, with independent engineers where the wall needs one.
Where and when
We work across the Auckland region. Monday to Saturday, 7am to 5pm. Call 027 426 5090
The work
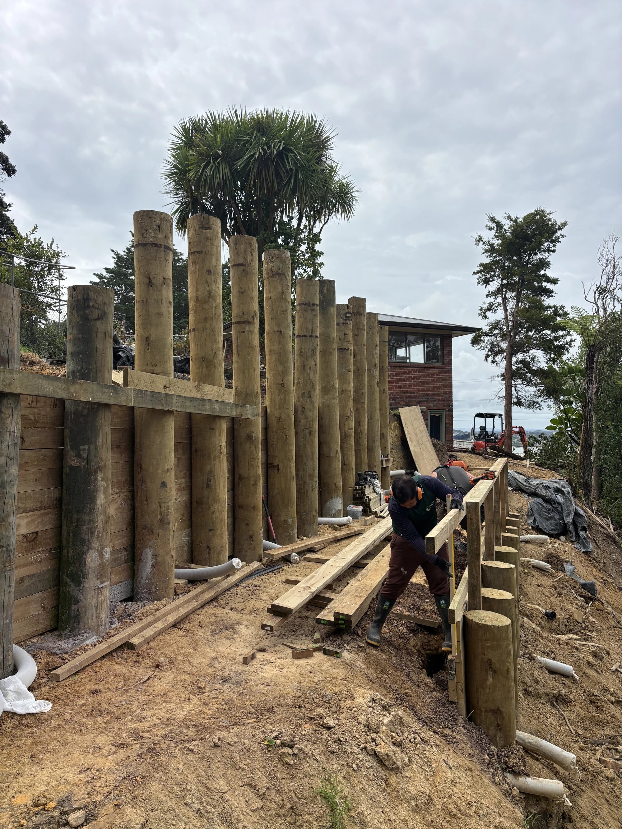
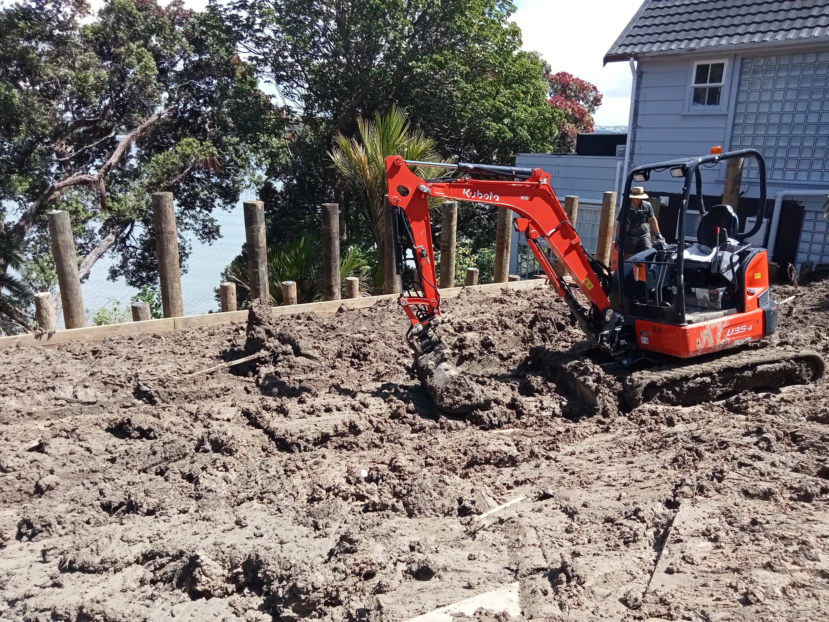
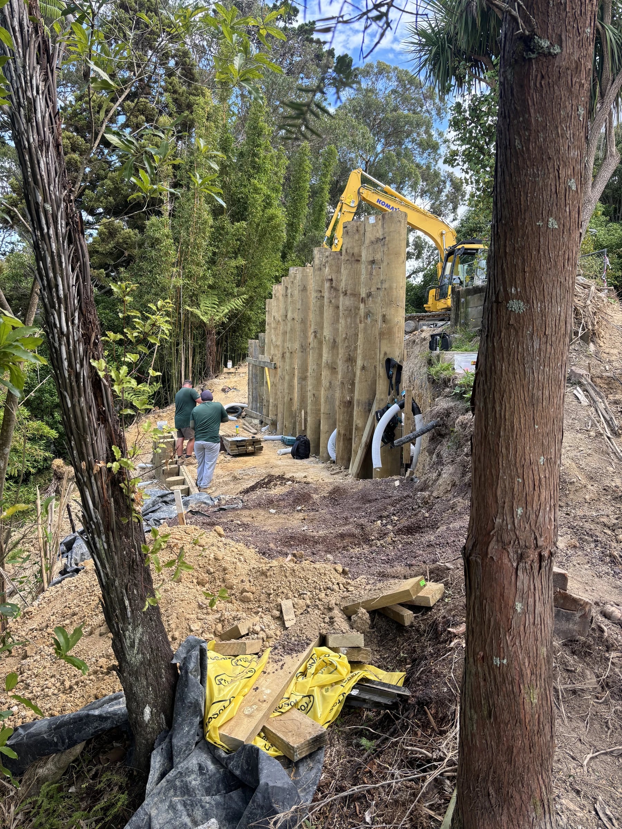
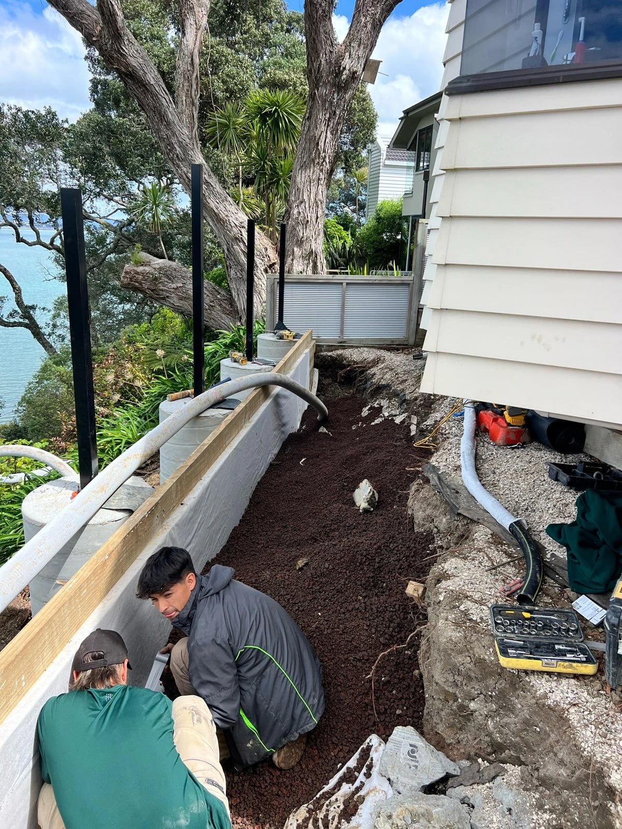
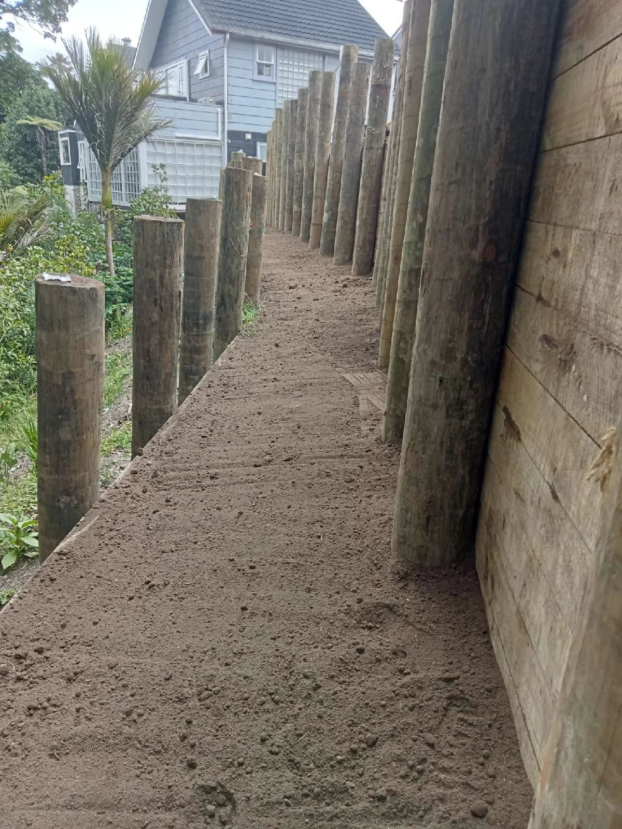
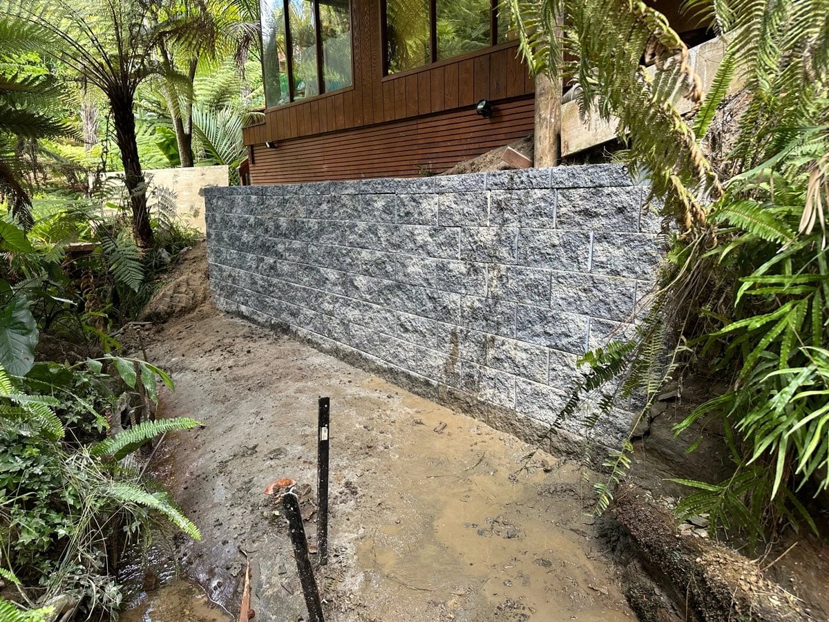
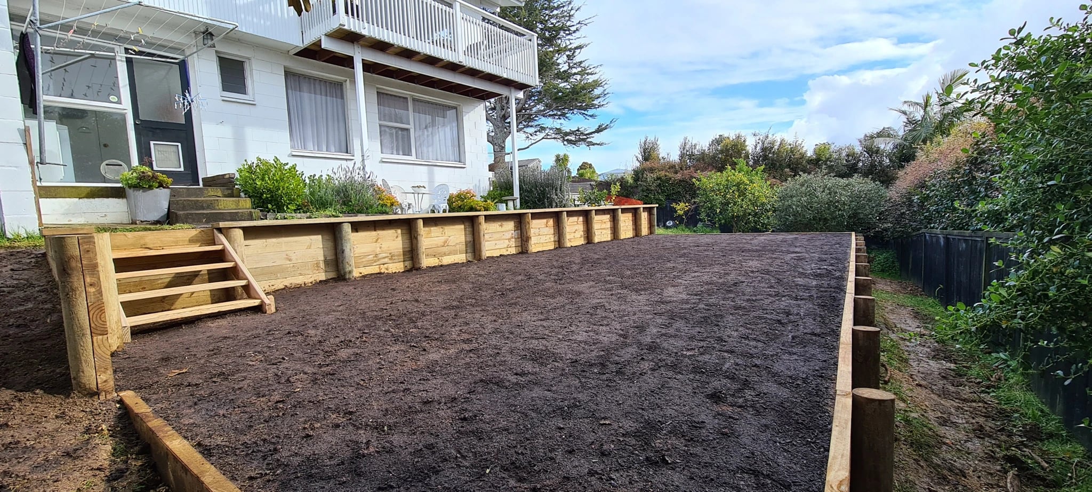
Timber and block, coastal and bush, garden walls and structures.
Most Auckland retaining work is decided by the ground rather than the material. These are the conditions the walls get built in.
Where we work
Across the Auckland region.
We go to the property rather than quoting from photographs, so the first step is always a visit. If you are not sure whether you are inside the area, call and ask.
- North ShoreTakapuna, Devonport, Milford, Albany, Birkenhead, Glenfield
- Central AucklandRemuera, Epsom, Mount Eden, Grey Lynn, Ponsonby, Parnell
- East AucklandHowick, Bucklands Beach, Pakuranga, Half Moon Bay, Botany
- West AucklandTitirangi, Henderson, Te Atatū, New Lynn, Green Bay, Swanson
- South AucklandManukau, Papakura, Papatoetoe, Manurewa, Takanini
- Rodney and FranklinOrewa, Silverdale, Warkworth, Pukekohe, Waiuku
01 / What SRW does
SRW builds retaining walls across Auckland, straightforward and complicated alike.
Plenty of retaining walls are exactly what they look like: a garden wall holding a modest change in level, built well and finished tidily. SRW builds those, and there is no minimum complexity before it is worth calling.
The difference shows up on the projects that turn out to be more than they looked. Where a wall carries a driveway, sits on poor or unknown ground, or crosses the consent threshold, SRW runs the engineering and consent route as part of the same project rather than handing it back to you.
Either way it is one project lead from the address to the finished wall, rather than a builder, an engineer and a consent consultant who each hold a piece of it and none of whom own the gaps between.
02 / What engineered means
What an engineered retaining wall actually involves.
Engineered describes how a wall was designed, not what it is made of. A timber pole wall can be engineered, and a concrete block wall can be built on a guess.
An engineered wall has a design behind it: the loads established, a system selected to carry them, and the members, embedment, reinforcement and drainage specified. Independent qualified engineers produce that design, and SRW works it through with them.
The parts that decide whether a wall is still straight in fifteen years are mostly invisible once it is finished. Embedment depth, the free-draining zone behind the face, the geotextile that stops it blinding, and the subsoil drain with somewhere approved to discharge to.
03 / How a project runs
How a retaining wall project runs from enquiry to handover.
It starts with the property rather than a price. The first visit establishes retained height, what sits above the wall, slope, access for plant, where water goes, and what the ground is being asked to do.
Where the wall needs structural or geotechnical input, SRW engages and briefs the engineer. Where consent applies, SRW prepares and lodges the application, deals with Council correspondence and books the inspections.
Construction follows the design rather than the other way round. Drainage, embedment and backfill are built to what was specified, and the inspections that a consent requires happen when they are supposed to rather than retrospectively.
04 / Responsibility
Who is responsible for what on the project.
SRW is the project lead and the principal-contractor pathway. It runs the sequence, holds the programme and is the party you deal with.
Independent qualified engineers own the engineering advice, the design and the producer statements that go with them. SRW engages and manages engineers, and does not present itself as the engineer.
Auckland Council retains every regulatory decision, including whether consent is required and whether an application is granted.
Start with the property, not a wall type.
Share the address and what is happening. We establish what the wall has to do, engage the engineer where one is needed, and deal with Council. If you would rather just talk it through, call 027 426 5090.
05 / COMMON QUESTIONS
Questions we get asked most.
Do I need to find an engineer before contacting you?
No. Where a project needs structural or geotechnical input, SRW engages and briefs the engineer as part of the project, so you are not coordinating separate parties yourself.
Do you build walls that do not need consent?
Yes. Plenty of Auckland walls sit inside the exemption. Exemption from consent is not exemption from building it properly, so the drainage, embedment and backfill still get built to the same standard.
How do I know whether my wall needs consent?
Retained height and surcharge are what decide it, and a wall well under 1.5 metres can still need consent if a driveway, vehicle, pool or building loads the ground above it. SRW works out which consents apply and lodges the application. Auckland Council makes the regulatory decision.
Can you take on a wall someone else started?
Often, yes. It depends on what was built, what was assumed and whether the work done so far can be verified. That is a site conversation rather than a phone one.
What do you need from me to get started?
The address, some idea of what is happening and what you want, and photographs if you have them. You do not need to work out the consent pathway or the wall system first.
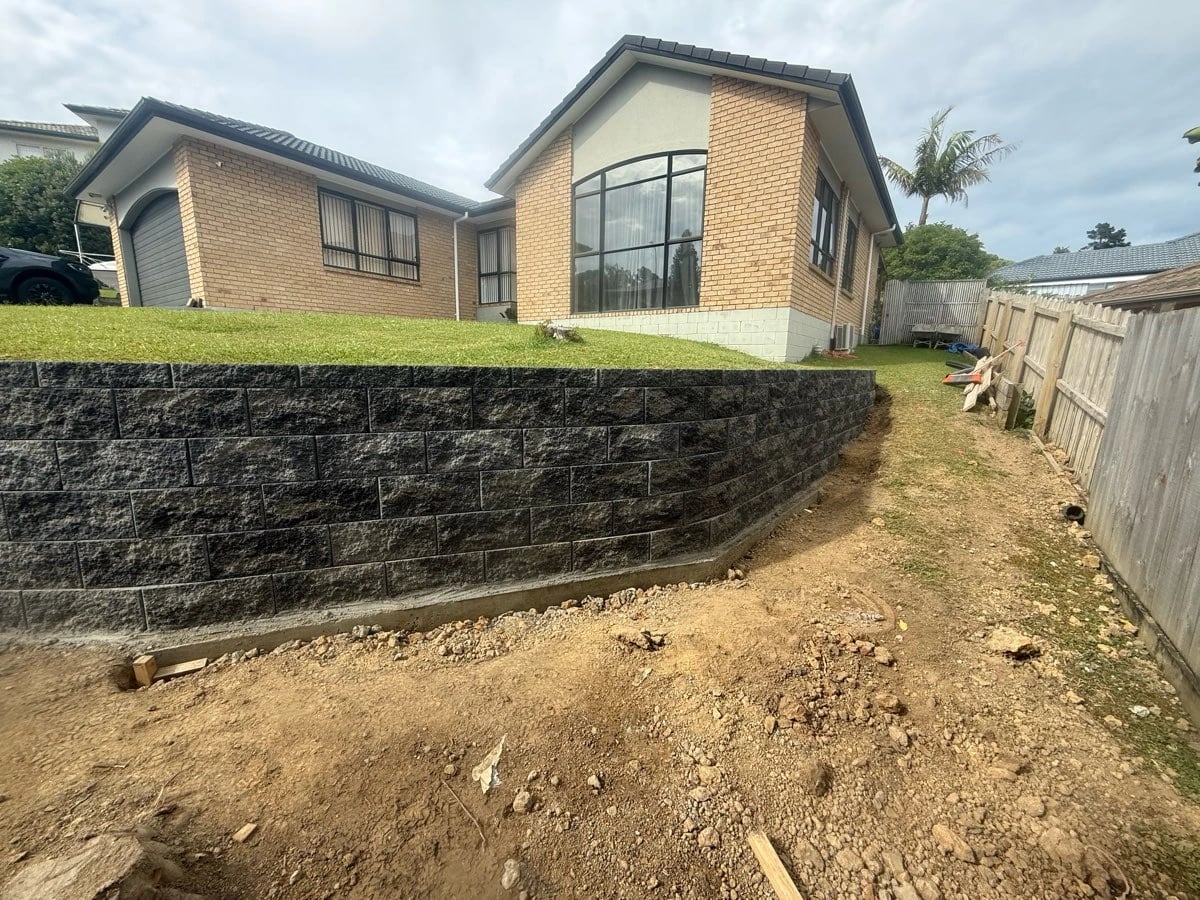
A clear place to start
Start with the property, not a guess about the wall.
Share the address, the situation and a short description. You do not need to know the wall system, consent pathway or engineering requirements.
Two short steps. We reply by email or phone.