SRW AucklandStructural Retaining WallshomeCall027 426 5090Call 027 426 5090Tell us about your project

Different properties. One clear start.

Auckland retaining-wall projects: start with the situation you can see.

You do not need to know the wall type, the engineering requirement or the consent pathway before getting in touch. Working that out is the job.

Never enter an area you believe may be unsafe to gather information. If there is immediate danger, contact emergency services and seek urgent site-specific advice.

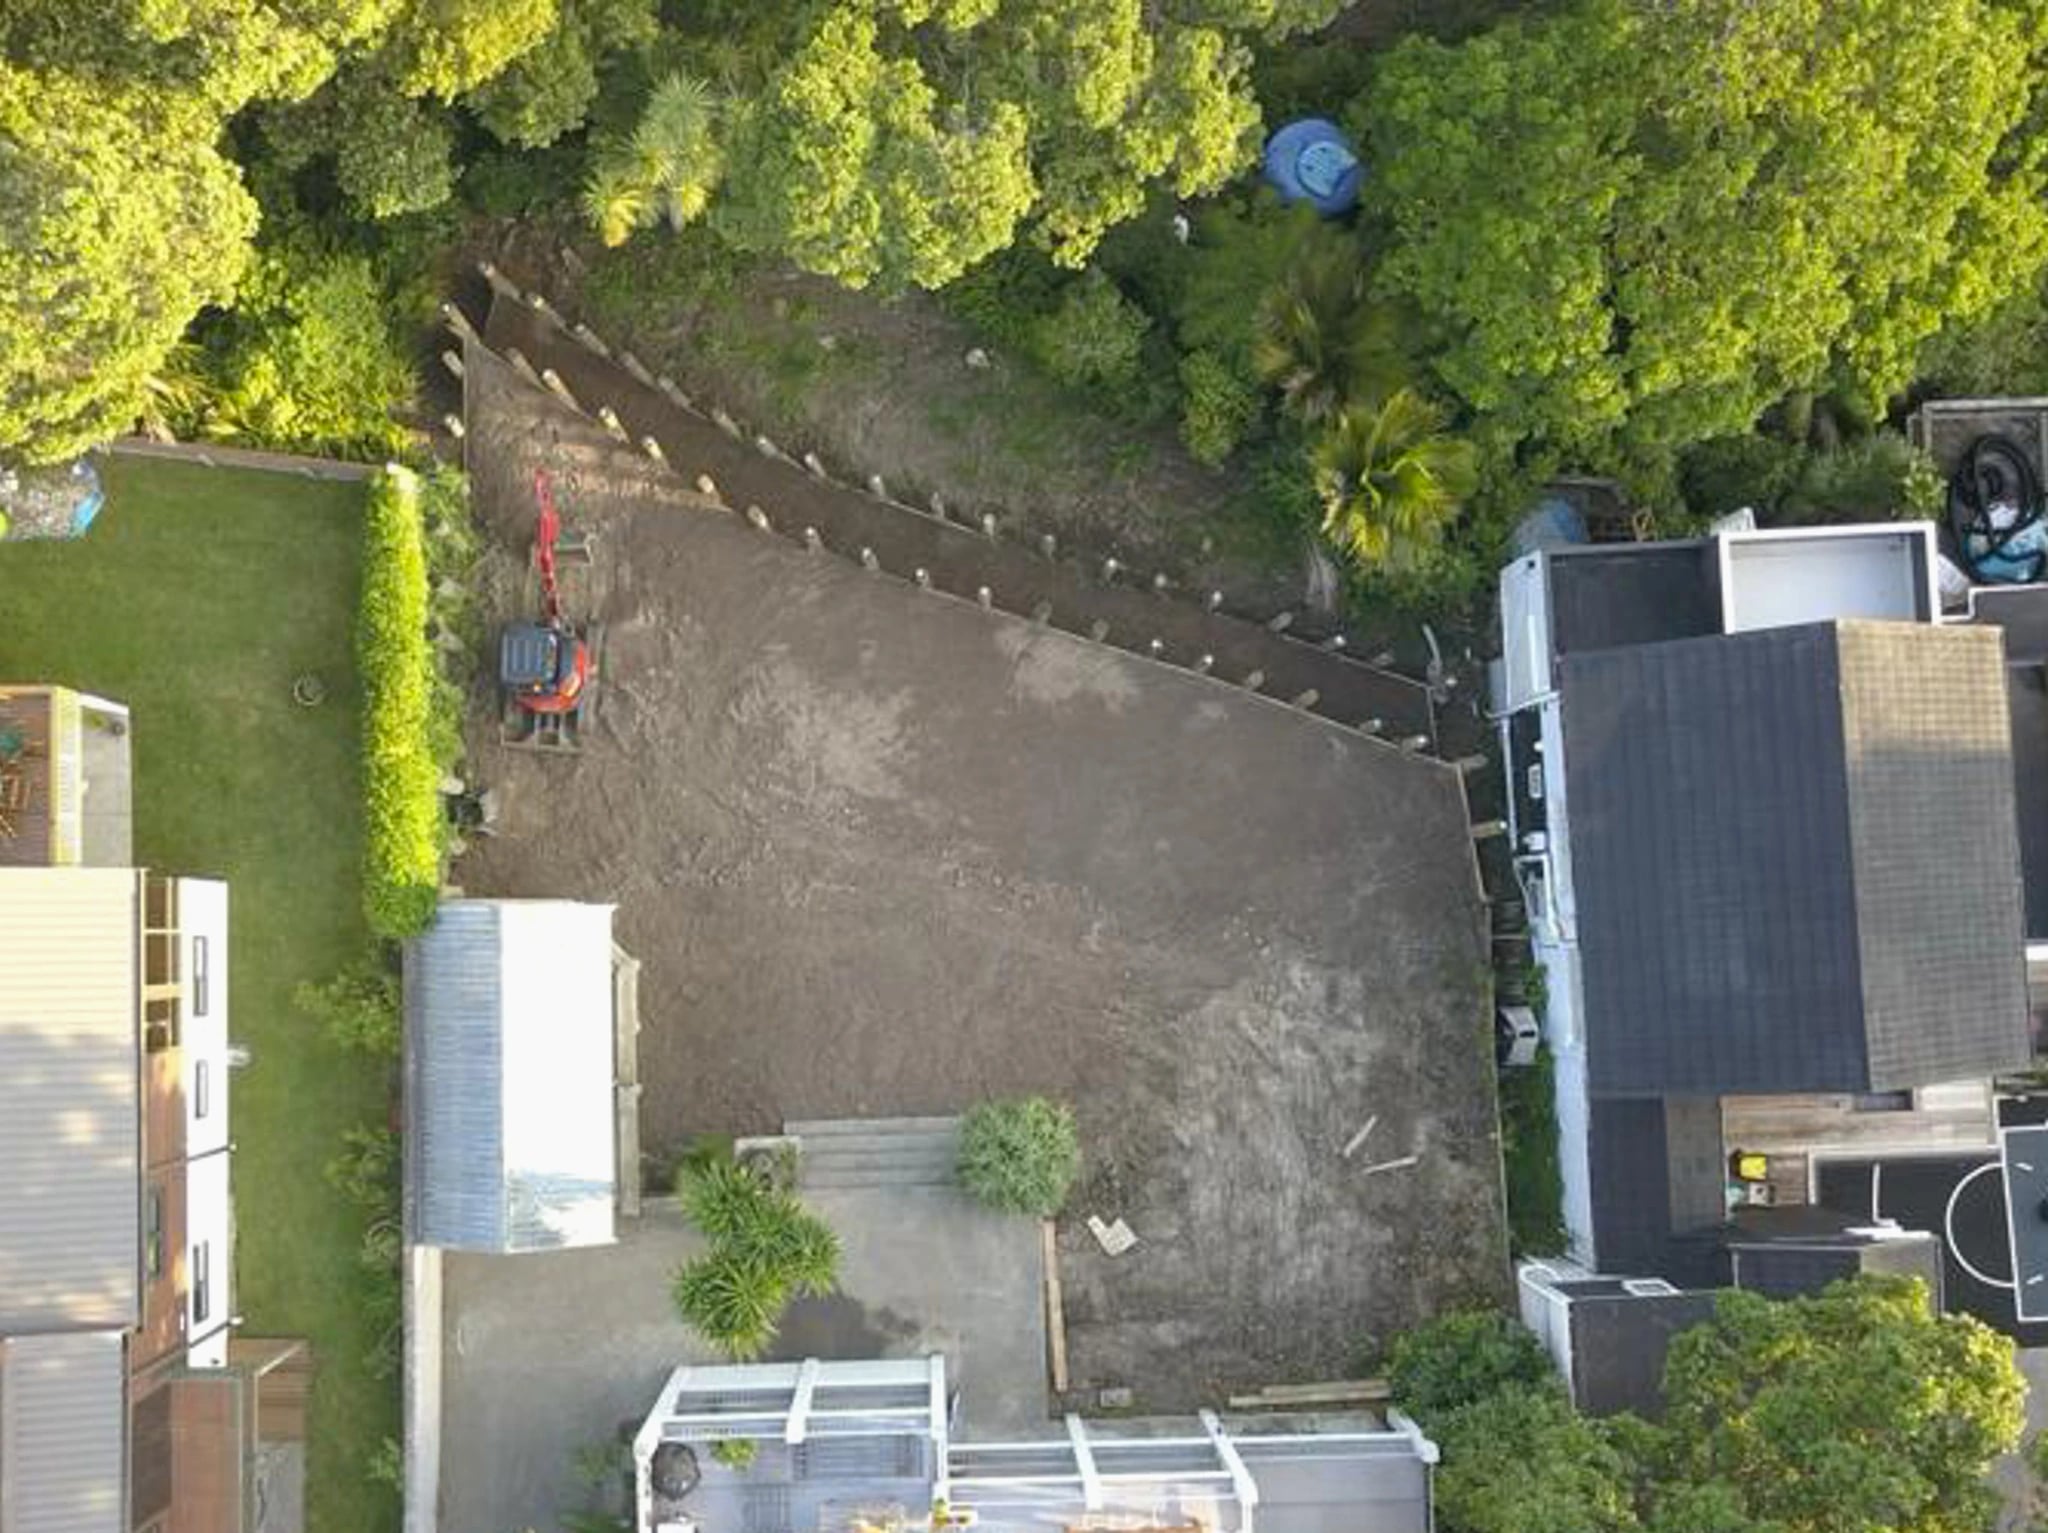
Overhead view of a long retaining line running between two Auckland properties beside a bench of levelled ground

01Where we can help

Four common starting points.

These are useful ways in, not remote classifications. The right pathway stays site-specific, and it is fine to be unsure which one you are.

See how the process works
  • 01

    A new retaining wall

    You know where support or usable ground is needed, but not yet which wall system, professional input or approvals apply.

    What an engineered wall involves
  • 02

    A wall that is failing

    You can see movement, cracking, leaning, erosion or water symptoms and need a responsible site-specific starting point.

    What to do about a failing wall
  • 03

    A slip or stability concern

    Ground movement on or near the property where the wider slope, not just the wall, is in question.

    Ground movement after heavy rain
  • 04

    A complex site or development

    Access, neighbours, buildings, driveways, boundaries, slope or multiple decision-makers make coordination as important as construction.

    Boundaries, neighbours and access

02What each one usually involves

01

A new retaining wall

  • Creating usable ground, terracing a slope or levelling a section
  • Retention for a new build, driveway, garage pad or pool
  • Replacing a wall that has reached the end of its service life
  • Boundary retention where the neighbouring property is affected
02

A wall that is failing

  • Leaning, rotation, bulging or visible movement
  • Cracking, splitting timber, corroded fixings or displaced blocks
  • Water coming through the face, or ponding behind the wall
  • Erosion or loss of ground at either end of the wall
03

A slip or stability concern

  • Ground movement on or near the property after heavy rain
  • Cracking in paths, driveways or paving above a slope
  • Concern about the wider slope rather than just the wall
  • A site where a geotechnical view is likely to be needed
04

A complex site or development

  • Restricted access, tight boundaries or limited machinery room
  • Retention forming part of a subdivision or wider earthworks programme
  • Multiple decision-makers, or a property manager acting for an owner
  • Work sequenced around an existing build programme
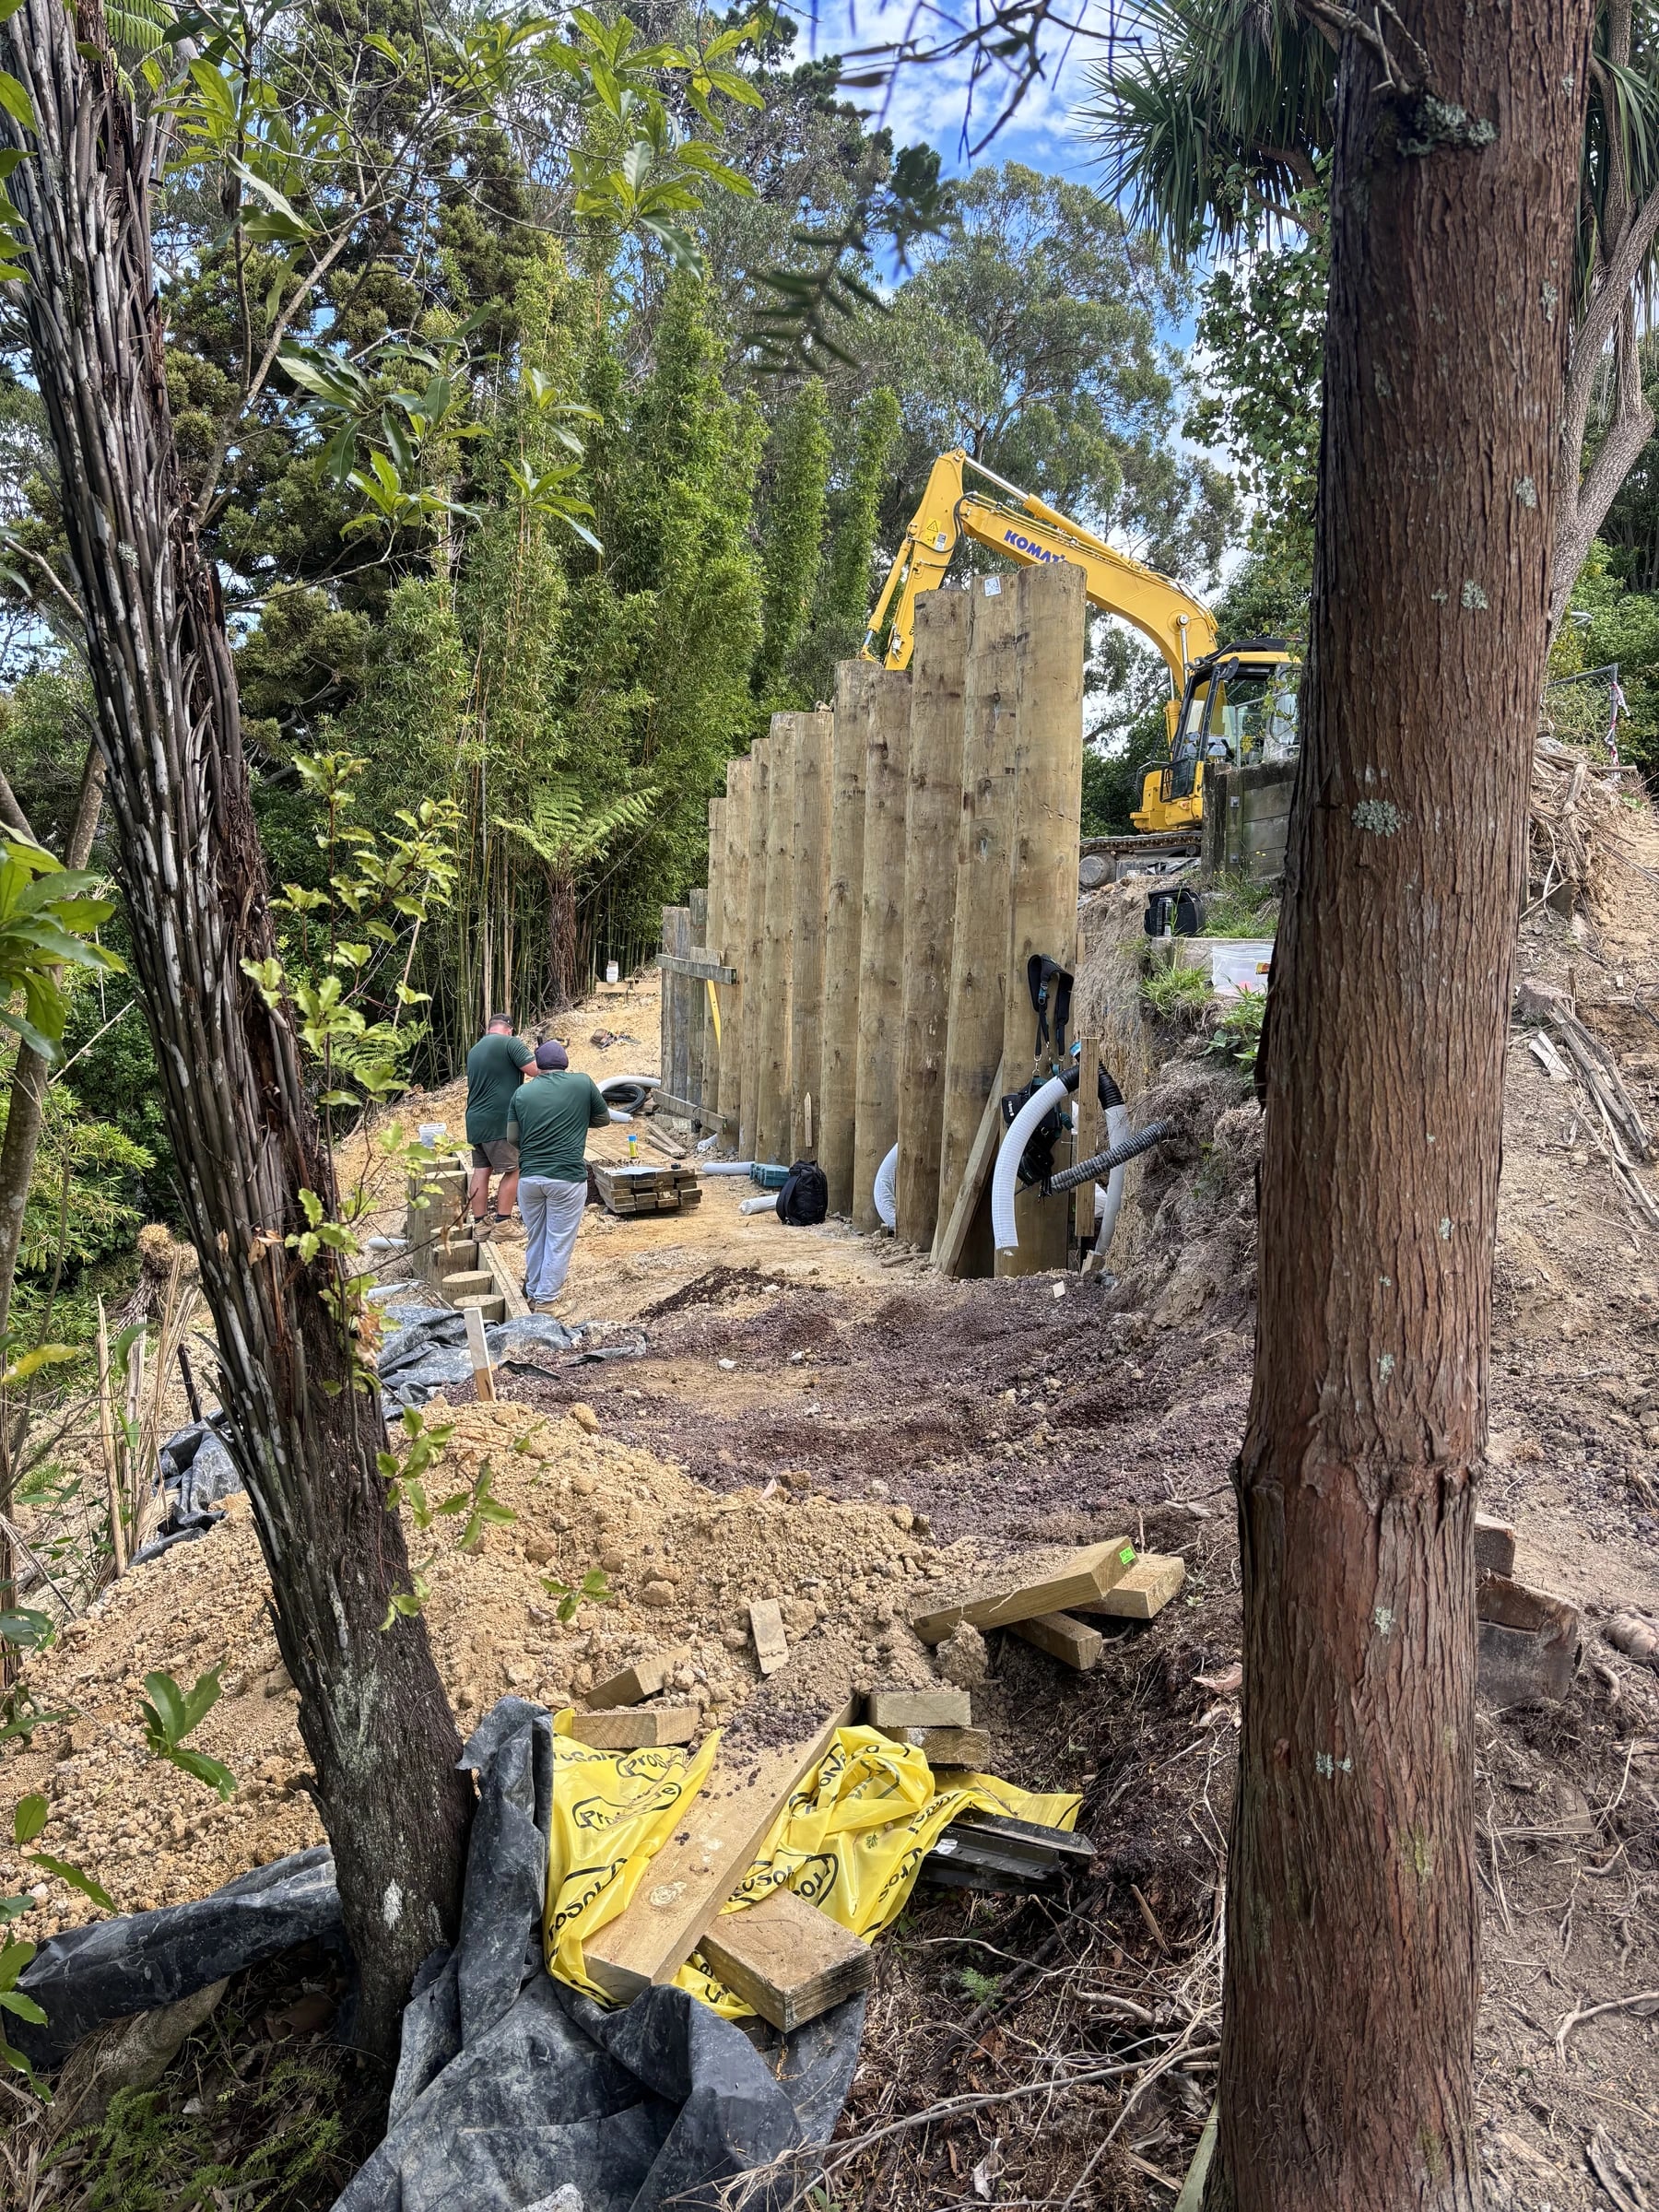
A tall timber pole retaining wall seen from below on a bush section, with an excavator on the ground above and two workers at its base
Looking up at a pole wall from the low side. Height is the single biggest driver of what a wall has to be designed to carry.
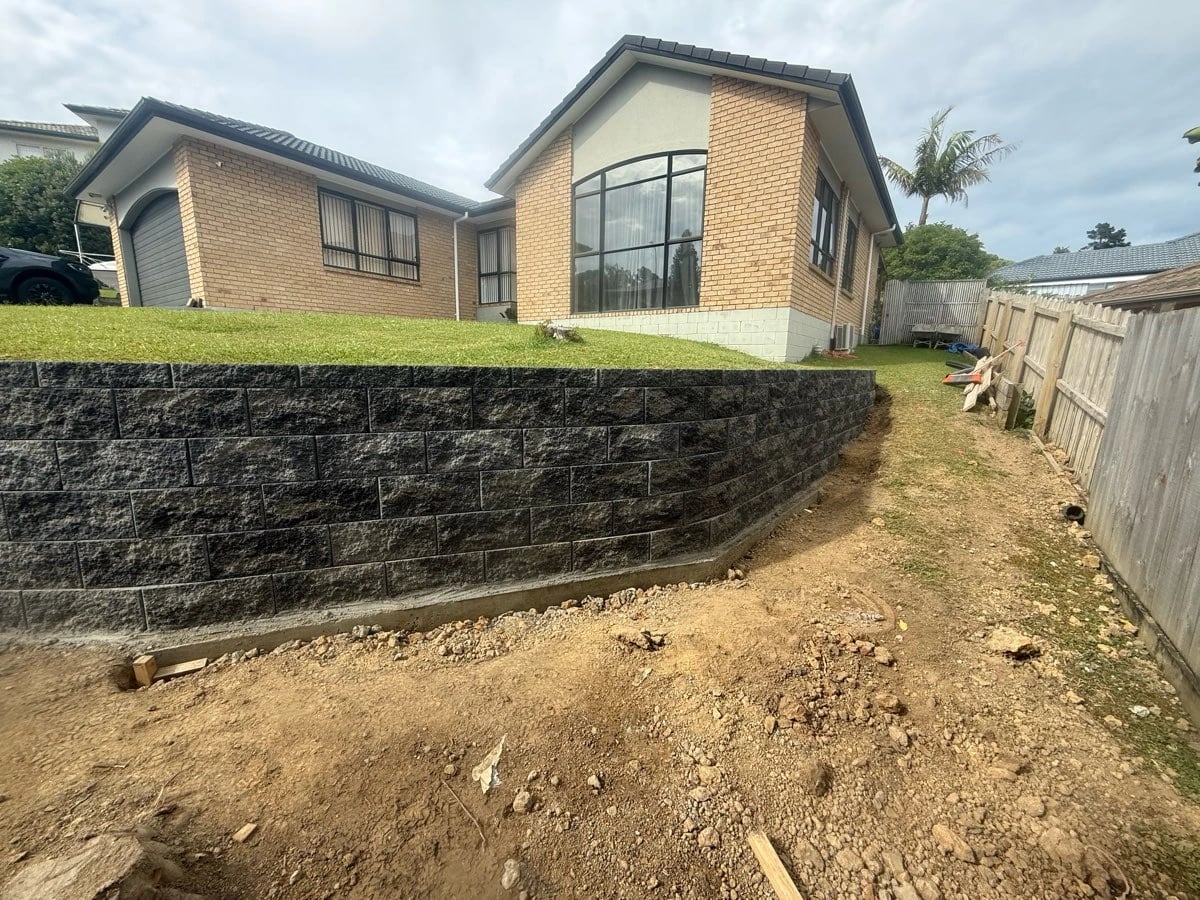
Curved dry-stack concrete block retaining wall holding a lawn above a levelled strip beside an Auckland house
A dry-stack concrete block wall on a flatter suburban site, curved to follow the shape of the ground it is holding.
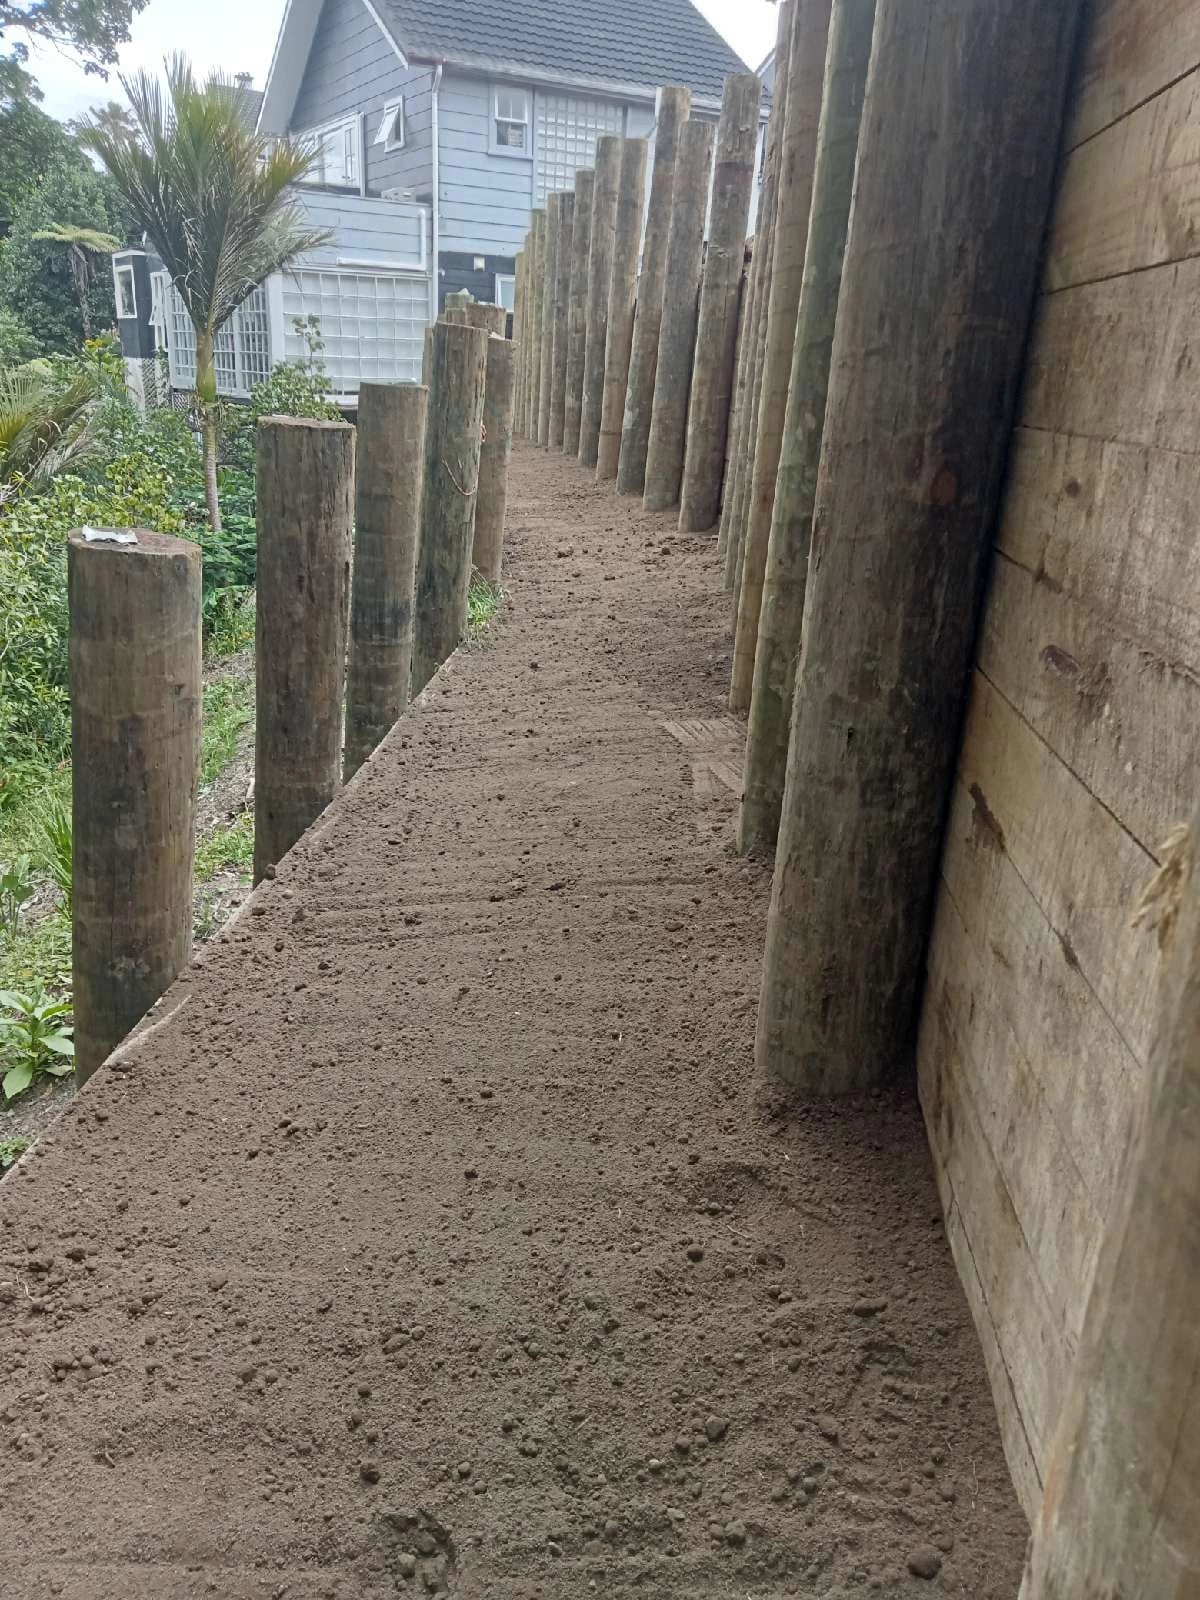
Tall timber pole retaining wall with horizontal lagging, running the length of a narrow bench beside an Auckland house
A timber pole wall with horizontal lagging, running the length of a narrow bench beside the house.

A clear place to start

Tell us what is happening at the property.

Share the address, the situation and a short description. You do not need to know the wall system, consent pathway or engineering requirements.

Two short steps. We reply by email or phone.