Wall systems
Concrete block retaining walls in Auckland.
Block covers two quite different systems that often get discussed as one. Knowing which is being proposed matters, because they behave differently and they fail differently.
Choose between reinforced masonry and segmental block, and understand what each needs. SRW Auckland manages the whole project from the first site visit to the finished wall.
Source-led guidance
Published August 2026
Factual statements on this page are drawn from Auckland Council and MBIE published guidance. Neither organisation endorses SRW Auckland.
01 / The short answer
Concrete block retaining covers two different systems.
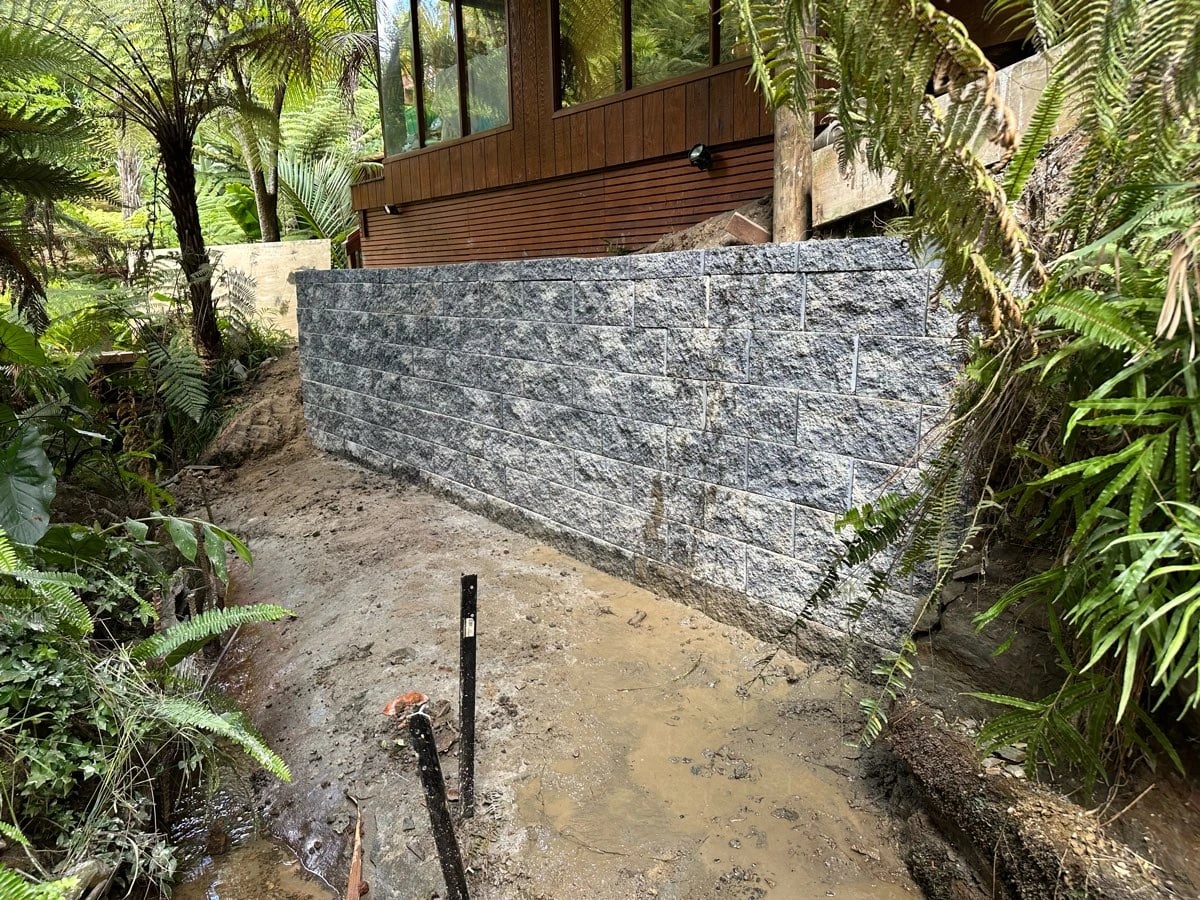
Reinforced masonry walls are built from hollow concrete blocks with steel reinforcement grouted into the cores, sitting on a reinforced concrete footing. Segmental block walls are dry-stacked interlocking units that resist by mass, and by geogrid reinforcement built back into the retained soil once the height increases.
Reinforced masonry behaves as a structural cantilever, similar in principle to a concrete wall. Segmental systems behave as a gravity or reinforced-soil structure.
They suit different situations, and the design documentation for each looks different. It is worth knowing which one is on the drawing.
02 / Reinforced masonry
How a reinforced concrete block retaining wall works.
A reinforced masonry wall resists load through steel bars grouted vertically into block cores and anchored into a reinforced concrete footing below ground. The footing and the soil bearing on it resist overturning.
- Footing
- A reinforced concrete footing sized for the loads and the bearing capacity of the ground beneath it. This is the element that stops the wall rotating.
- Vertical reinforcement
- Starter bars cast into the footing lap with vertical bars in the block cores, which are then grout-filled so steel, grout and masonry act together.
- Horizontal reinforcement
- Bars in bond beams distribute load along the wall and control cracking.
- Drainage
- Free-draining backfill, geotextile separation and a subsoil drain behind the wall, with weepholes or a drainage layer so water is not held against the masonry.
- Finish
- Can be left as fair-face masonry, plastered, or veneered. The finish is chosen after the structure is settled, not before.
03 / Segmental block
How a segmental block retaining wall works.
Segmental walls are dry-stacked interlocking units set on a compacted granular levelling pad. They resist by their own mass, by the friction under the base, and by the setback of each course leaning the wall into the slope. NZ manufacturers publish unreinforced heights of roughly half a metre to a metre depending on the product, the batter and the soil, and any surcharge takes the wall outside those limits.
Above the unreinforced height the wall stops being a gravity wall and becomes something else: a geogrid-reinforced wall, where sheets of stiff plastic mesh run horizontally between the courses and several metres back into compacted fill. The soil behind the face is then holding itself up and the blocks are facing rather than structure. That is a different design, a different excavation and a different build, and it needs room behind the wall that many Auckland sites do not have.
Because there is no rigid footing, base preparation matters a great deal. A segmental wall built on a poorly prepared or poorly drained base will settle and step. The blocks are also filled and backed with clean drainage aggregate rather than with soil, whatever is easiest to shovel in on the day.
04 / Choosing
Choosing between block and timber for an Auckland retaining wall.
Choose on retained height, surcharge, ground conditions, access, required design life and the finished appearance. Block generally offers longer design life and a harder face. Timber generally handles restricted access more easily and suits a natural finish.
- Retained height and whether a surcharge sits above the wall
- Bearing capacity of the ground under a footing, for reinforced masonry
- Whether the retained height sits inside the manufacturer's unreinforced limit, for segmental systems
- Access for materials, plant and concrete delivery
- Required design life and maintenance expectations
- Finished appearance and how the wall relates to the rest of the property
- Whether the wall needs to support paving, a driveway or a structure above
Tell us what the wall needs to do.
Share the address and what is happening. We work out the pathway, engage whoever the project needs, and deal with Auckland Council where consent applies. If you already know what you want built, our Auckland retaining wall builders page covers how we work and where.
05 / COMMON QUESTIONS
Common questions about wall systems in Auckland.
Is a block wall stronger than a timber wall?
Not automatically. A properly engineered timber pole wall can carry loads a poorly built block wall cannot. Strength comes from the design, the reinforcement and the ground, not from the material on the face.
Do segmental block walls need engineering?
Once they exceed the manufacturer's stated unreinforced height, which in New Zealand is commonly somewhere between half a metre and a metre, or once any surcharge is involved, yes. Manufacturer details are valid within their stated limits, and Auckland sites frequently exceed those limits.
Can a block wall be built without a footing?
Reinforced masonry needs a reinforced concrete footing, because the footing is what the wall is anchored into and what resists overturning. Segmental systems sit on a compacted granular levelling pad instead, so the wall can tolerate small settlement without cracking. That is a different thing, not a lesser one, and it still has to be built properly.
Do block walls still need drainage?
Yes. Water pressure behind a wall does not care what the wall is made of. Free-draining backfill, geotextile separation and a subsoil drain are as important on block as on timber.
Which lasts longer?
Concrete generally offers a longer design life than timber in ground contact, but the honest answer is that drainage decides more than material does. A block wall with failed drainage will develop problems too.
A clear place to start
Tell us what the wall needs to do.
Share the address, the situation and a short description. You do not need to know the wall system, consent pathway or engineering requirements.
Two short steps. We reply by email or phone.